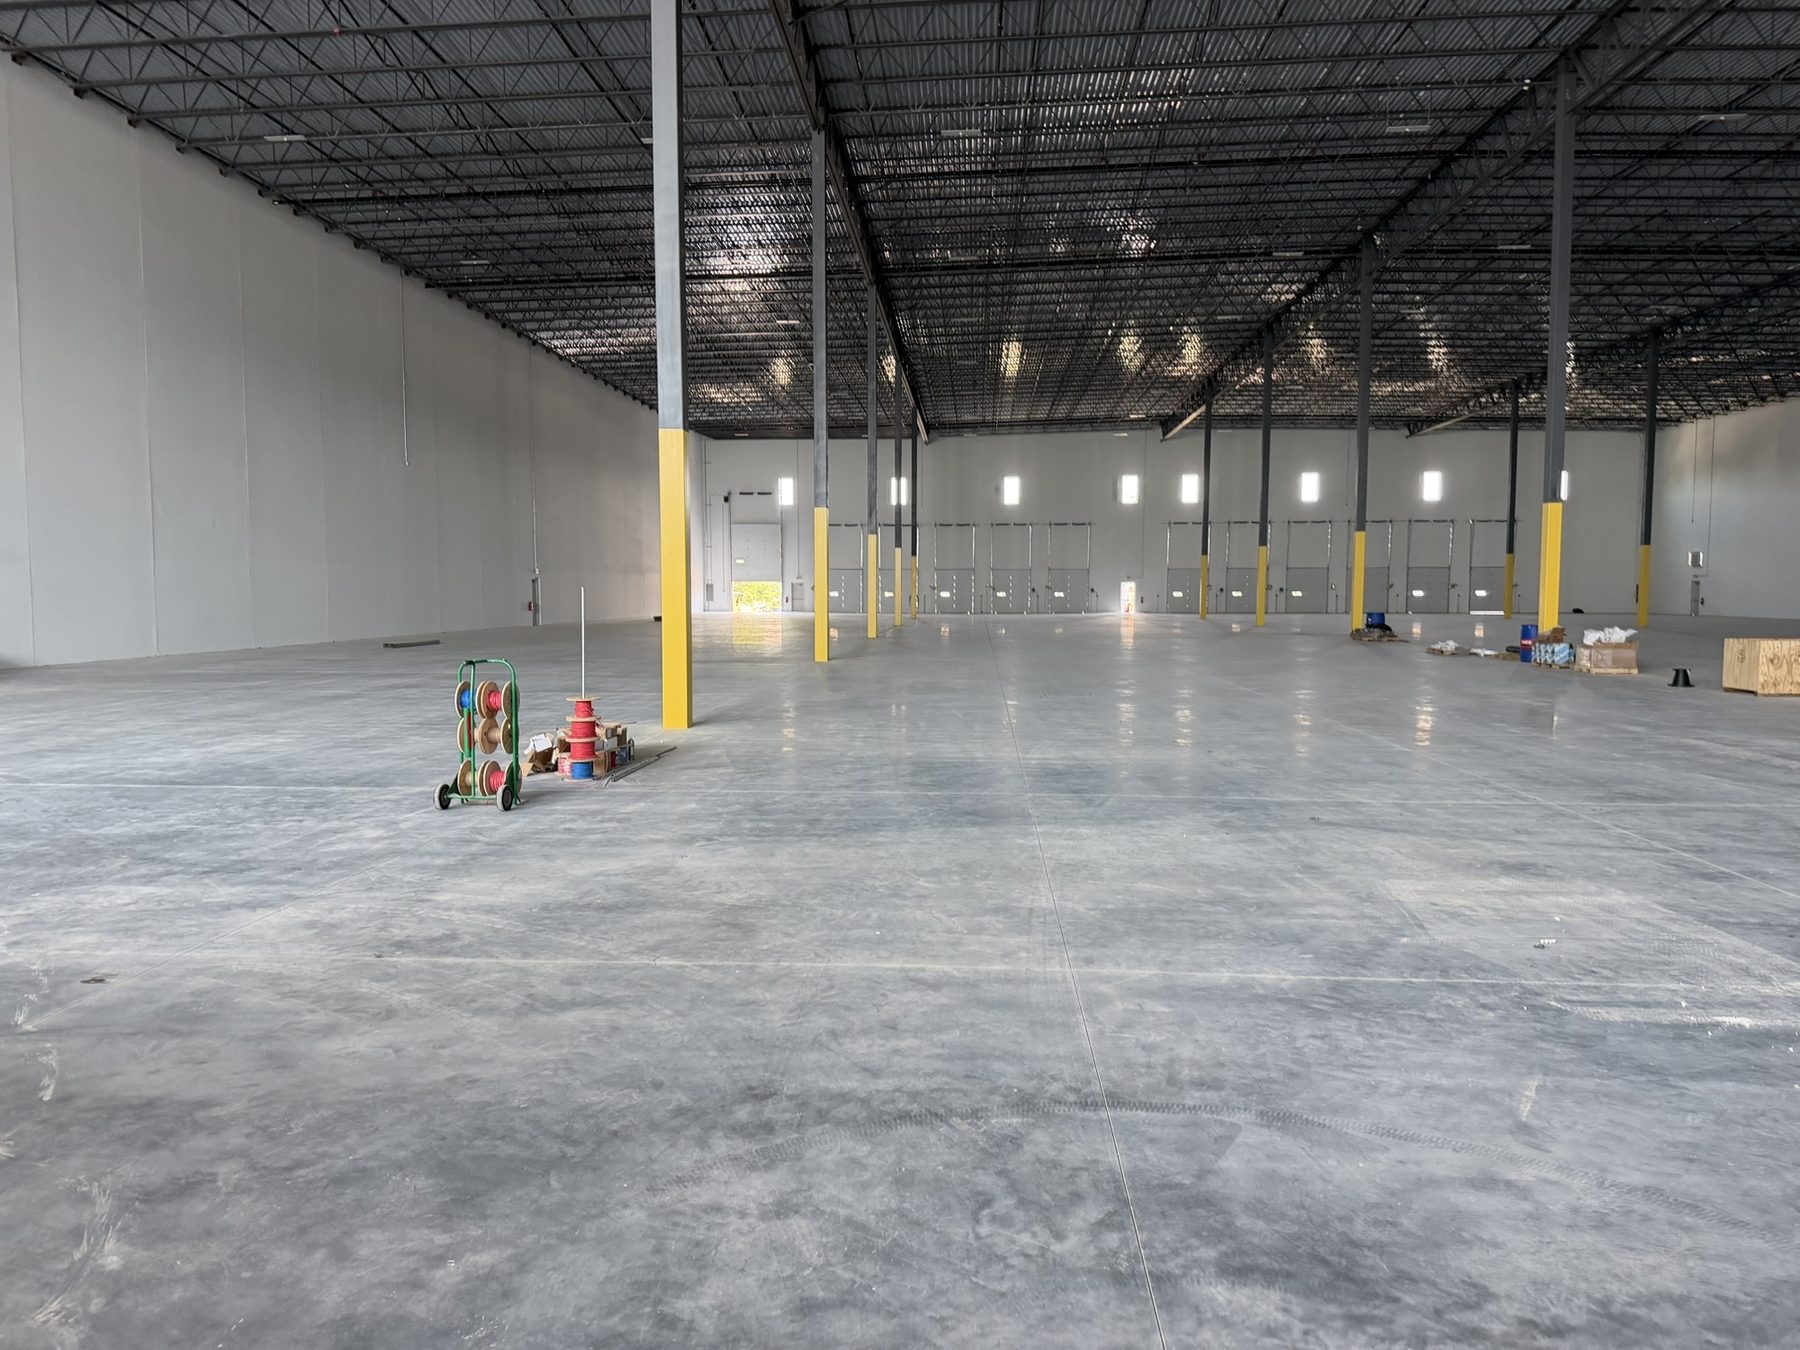
Industrial / Flex / Proposed
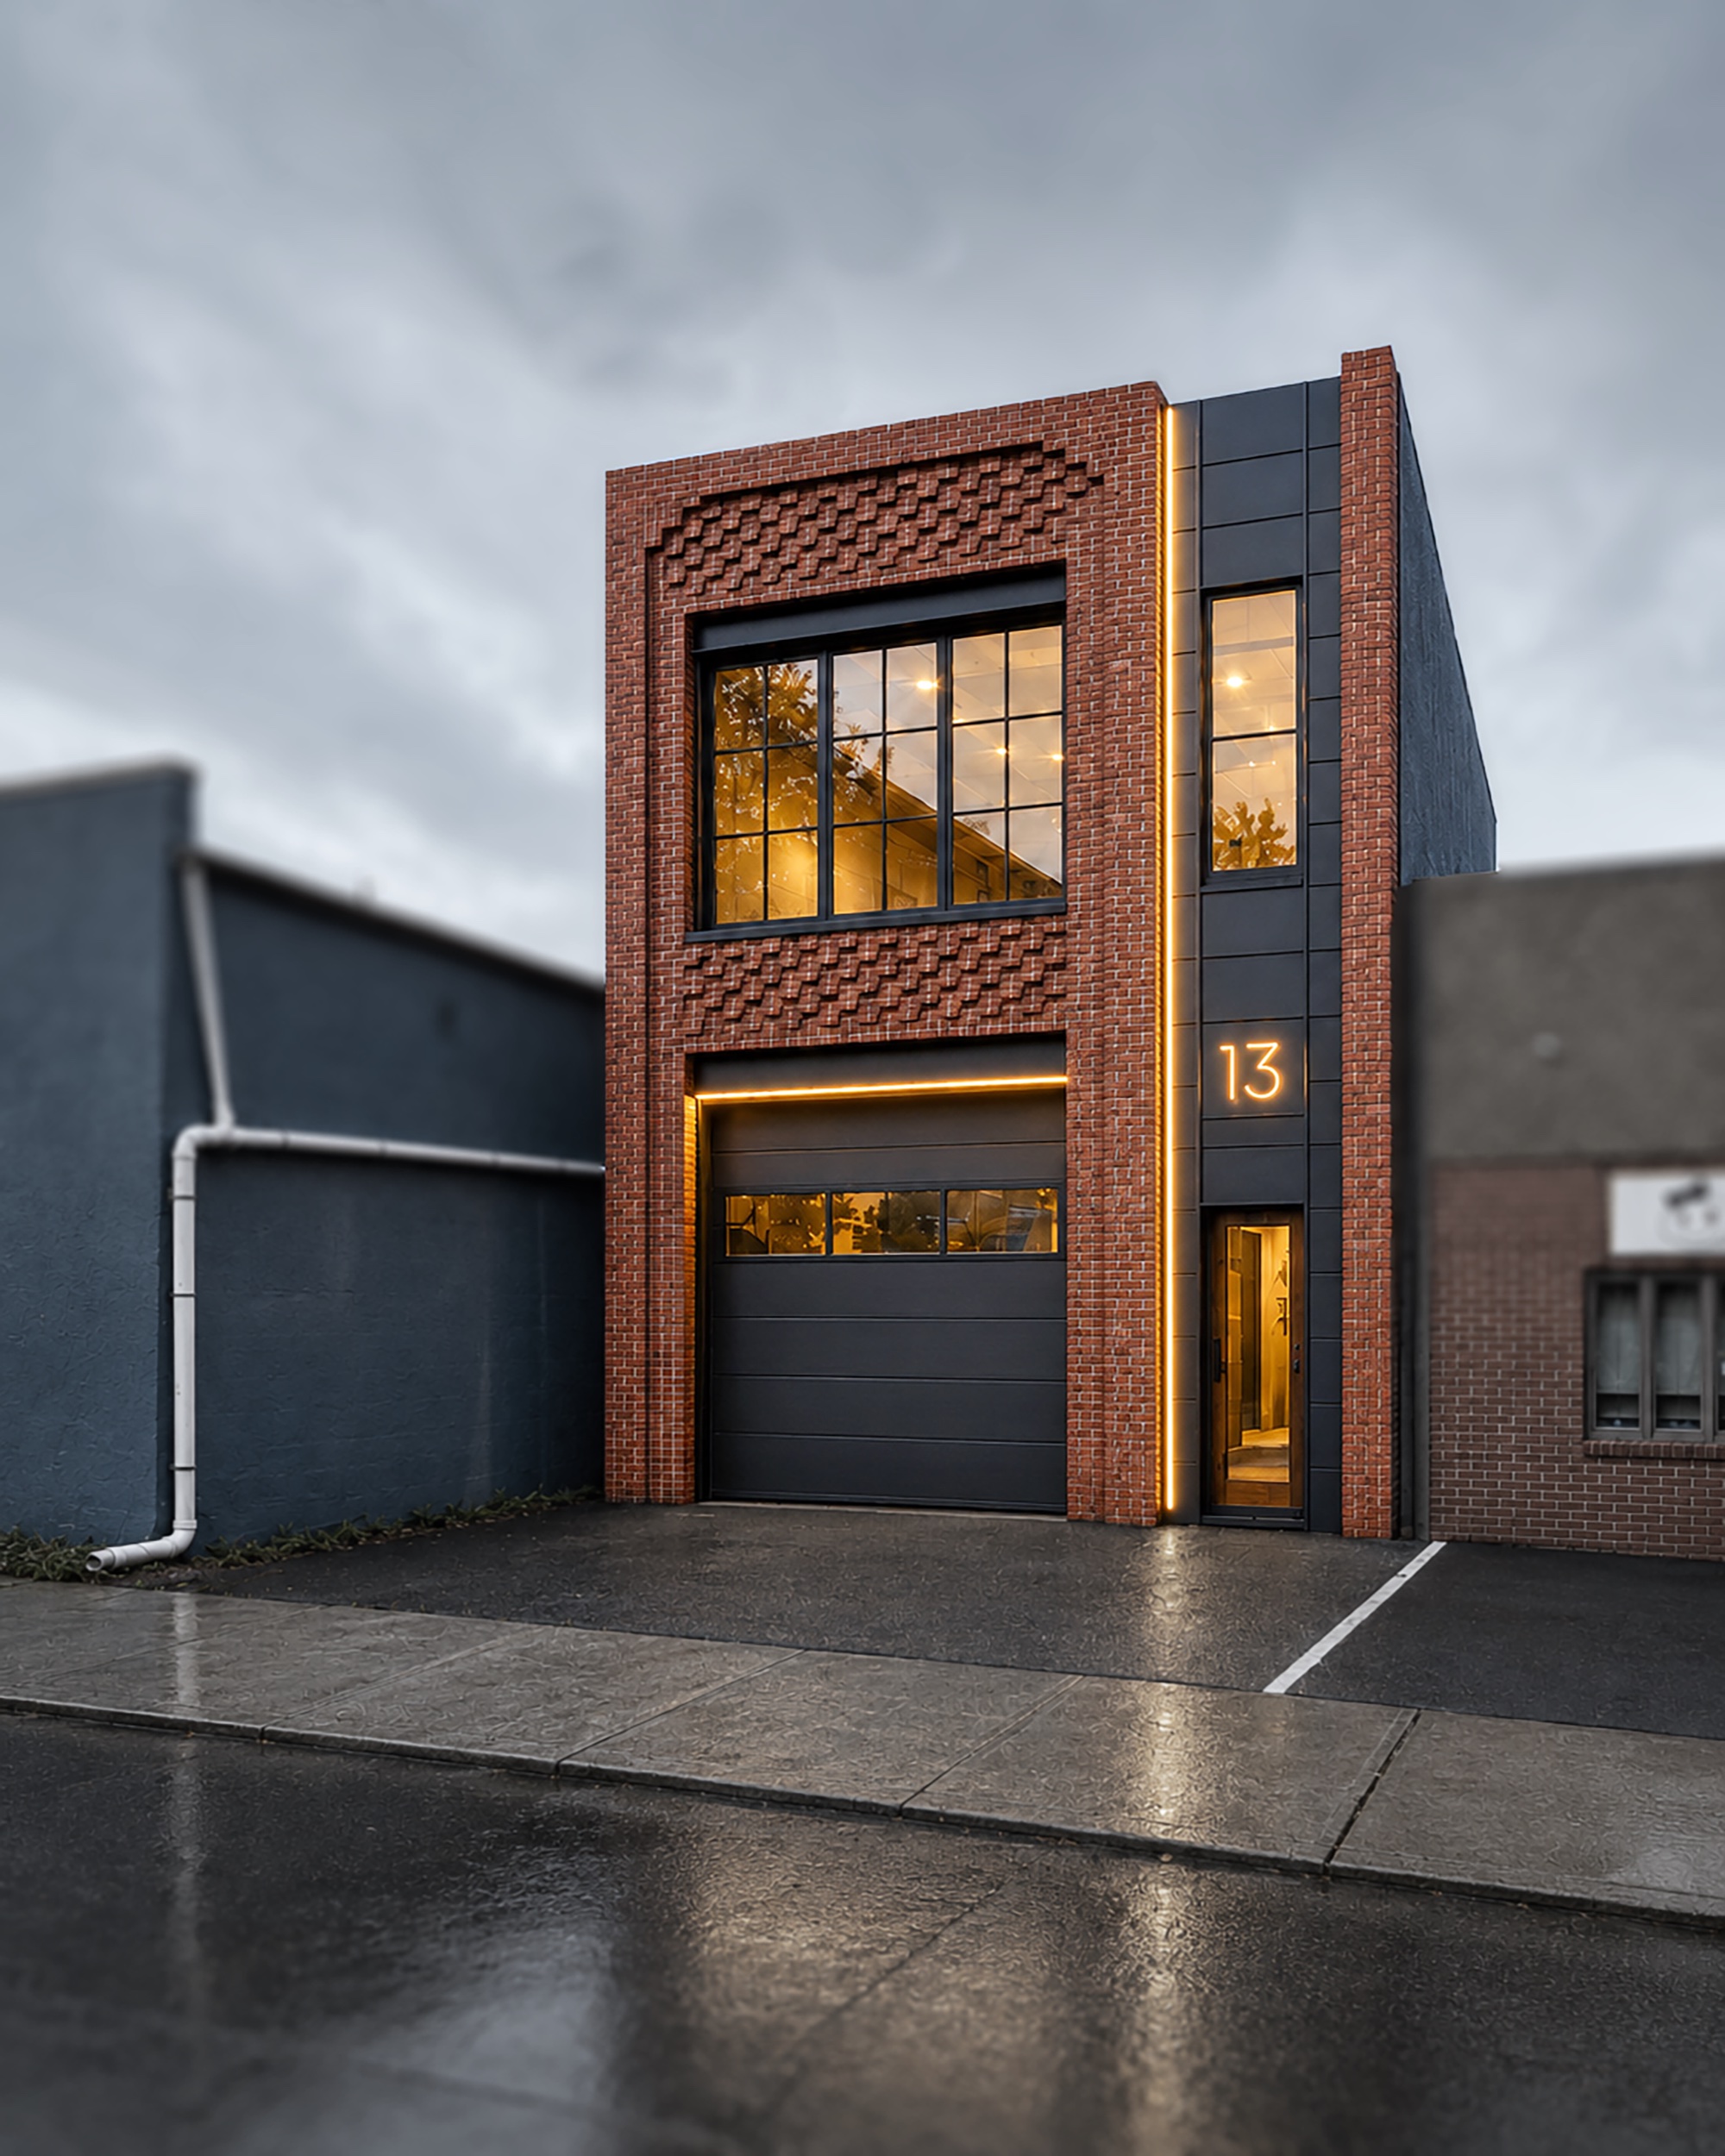
13 Arlington
A 4,174-square-foot industrial and office study for a vacant lot only 25 feet wide.
- Location
- Kearny, New Jersey
- Type
- Industrial / Flex
- Record
- Feasibility + concept design / Proposed
Work / BLAST portfolio
Industrial / Residential / Existing buildings
The BLAST portfolio brings together projects designed and delivered by Brendan Leadbeater, AIA. Each record notes its status, Brendan's role, and the practice or collaborators involved at the time.
Explore the portfolio ↓BLAST / Selected work
Industrial buildings, residential additions, existing conditions, and feasibility studies—one continuous architectural practice, with the project record stated clearly.

Industrial / Flex / Proposed
A 4,174-square-foot industrial and office study for a vacant lot only 25 feet wide.

Industrial / Warehouse / Under construction
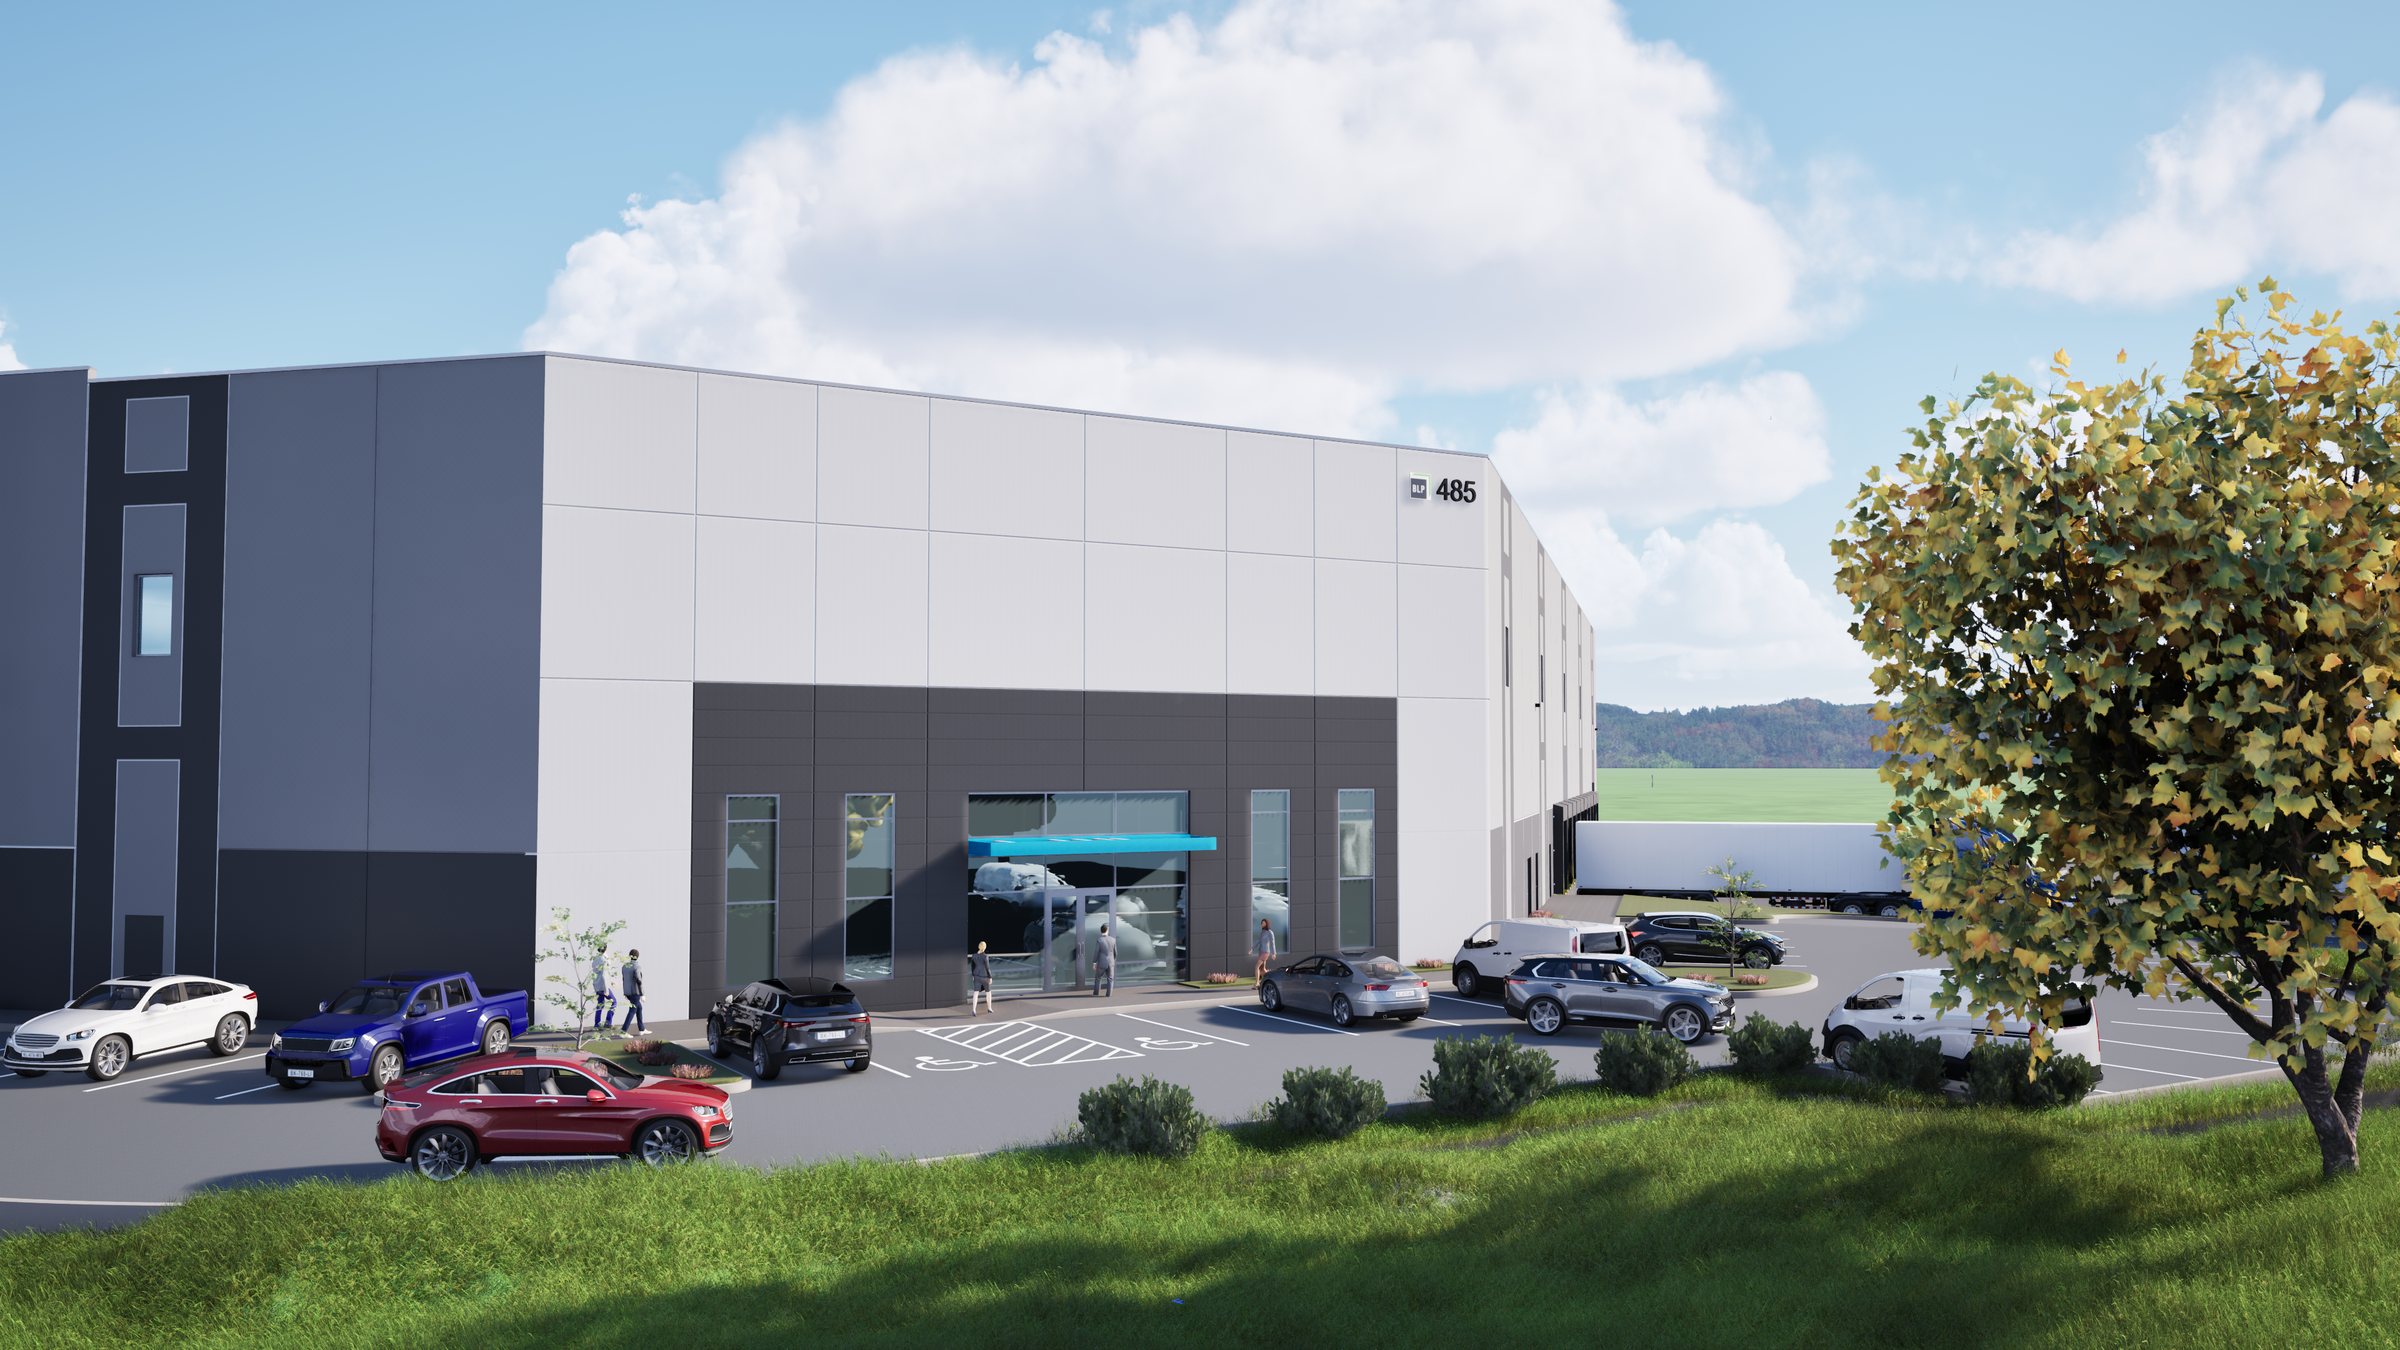
A 74,800-square-foot speculative warehouse carried from early planning into architect-of-record and construction work.

Industrial / Distribution / Completed
Building redesign, permit documents, coordination, and construction administration for a 76,230-square-foot distribution building.

Residential / Addition / Permit design
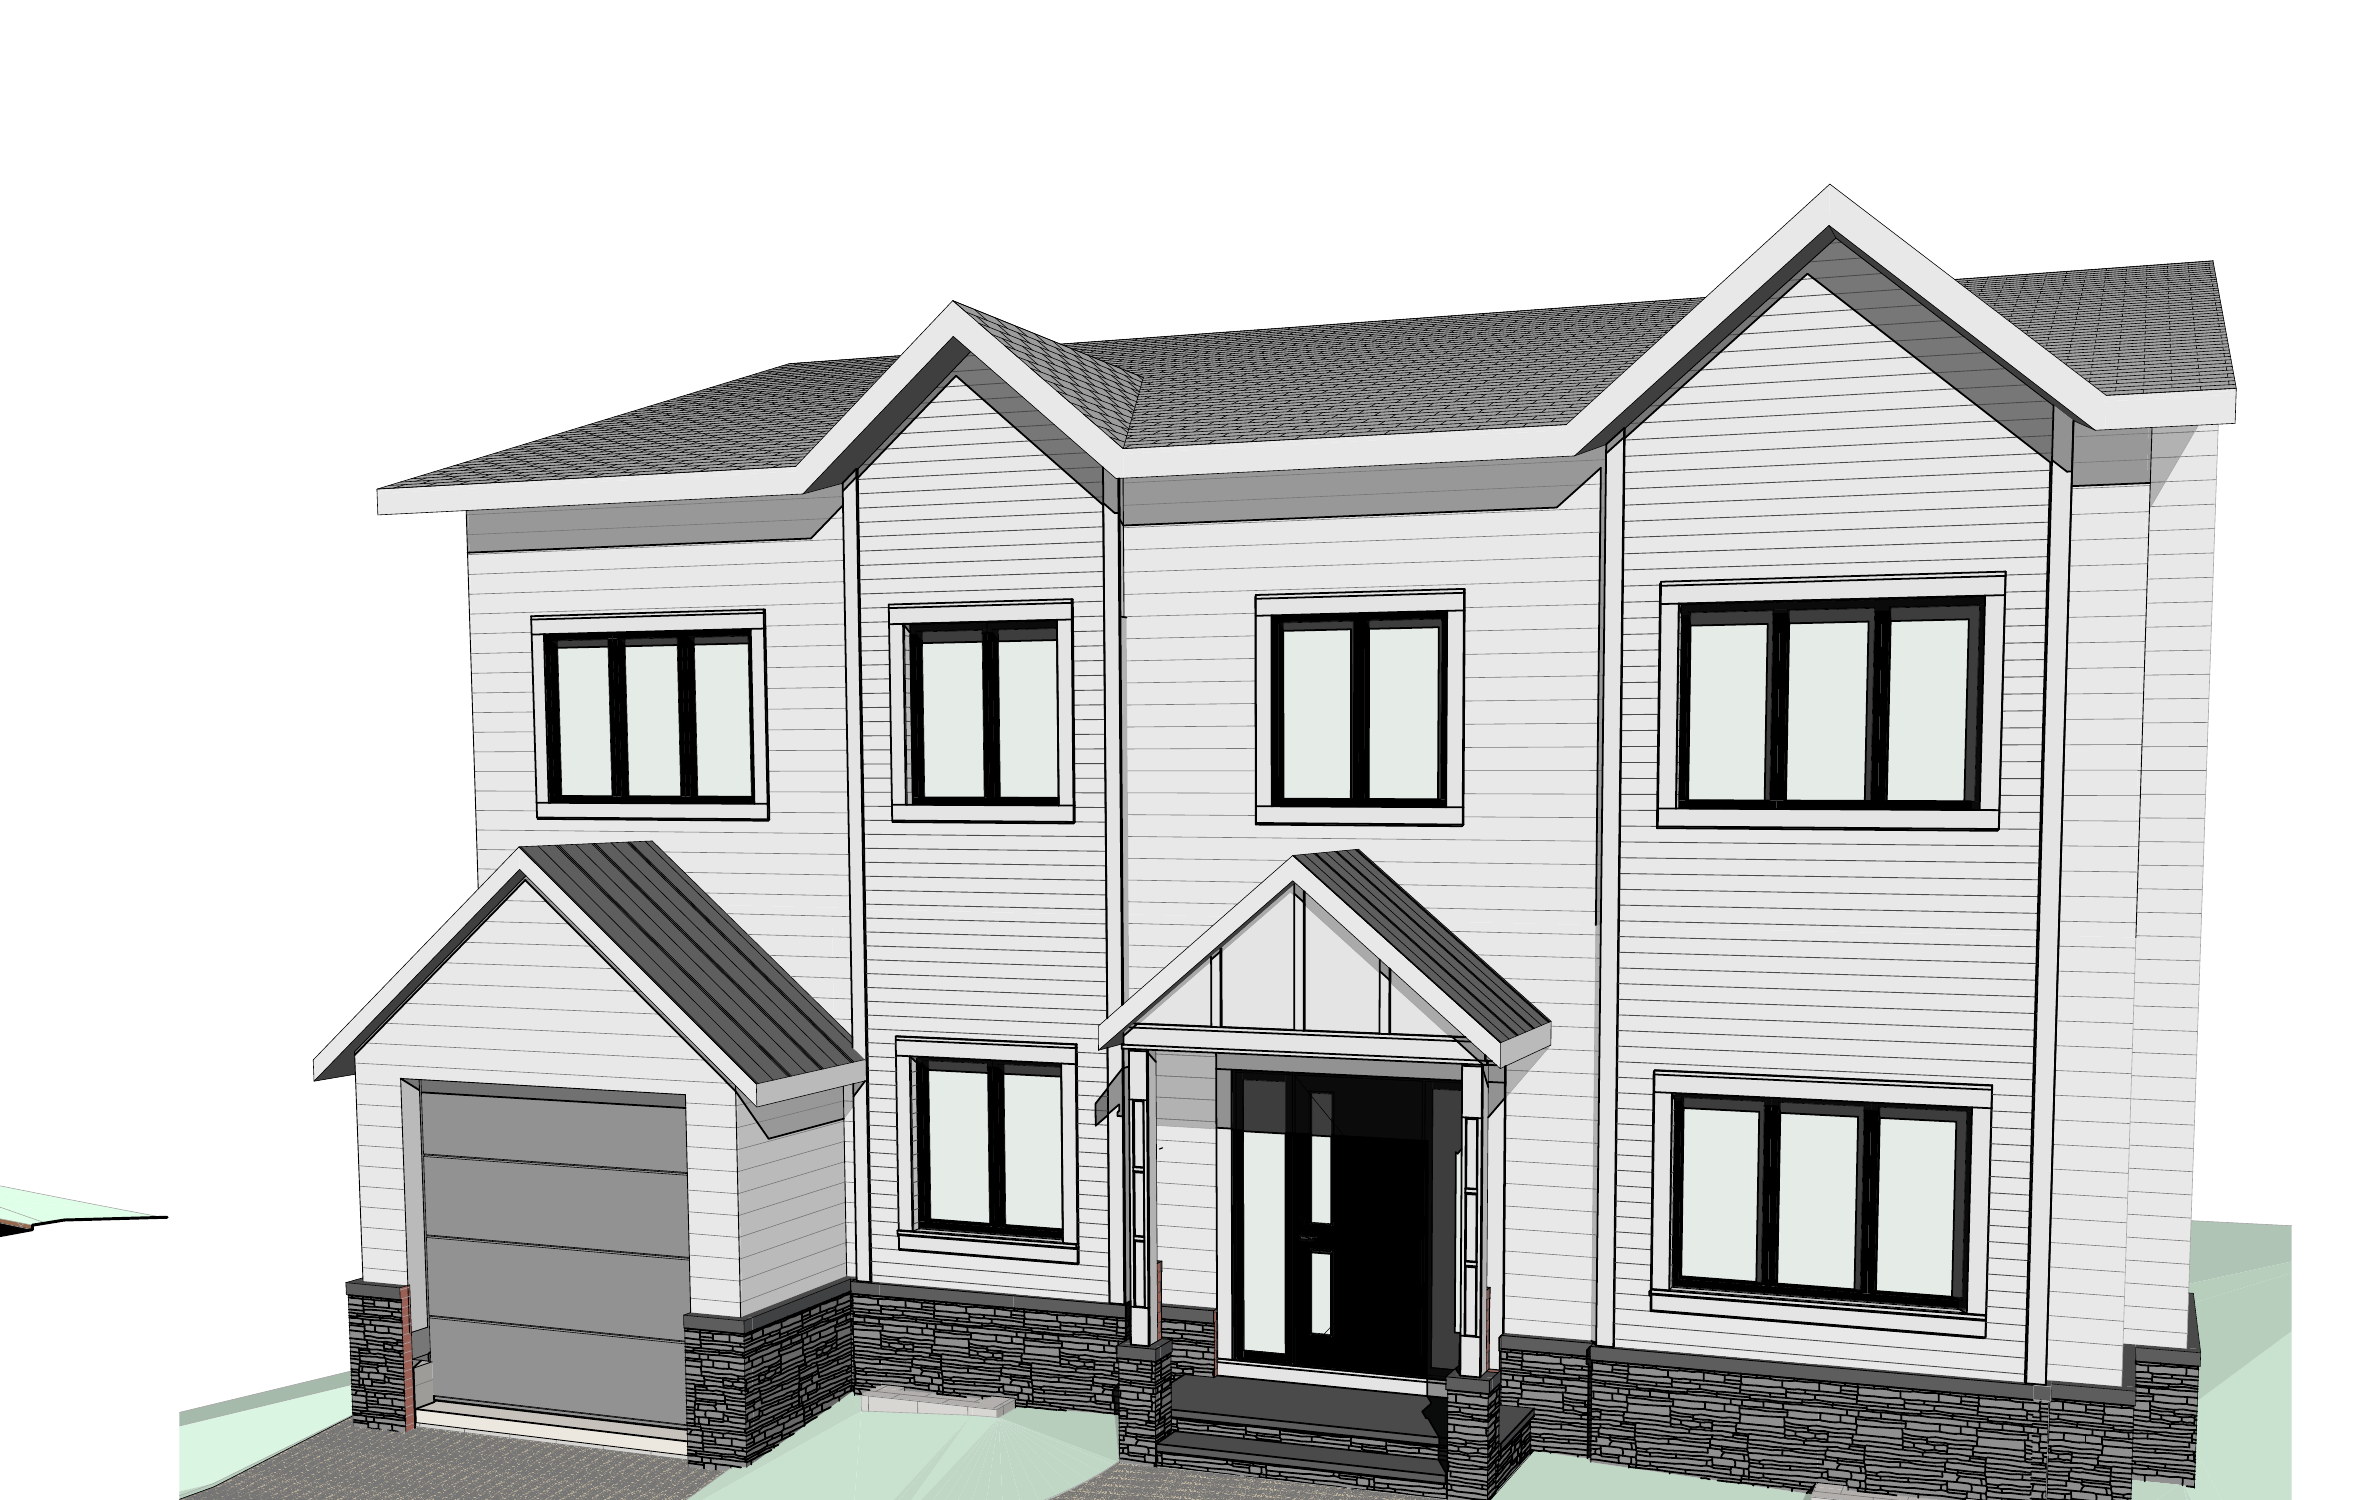
A compact one-story house reconsidered through infill, a second floor, and careful studies of massing, daylight, and shadow.

Residential / Renovation / Permit documents
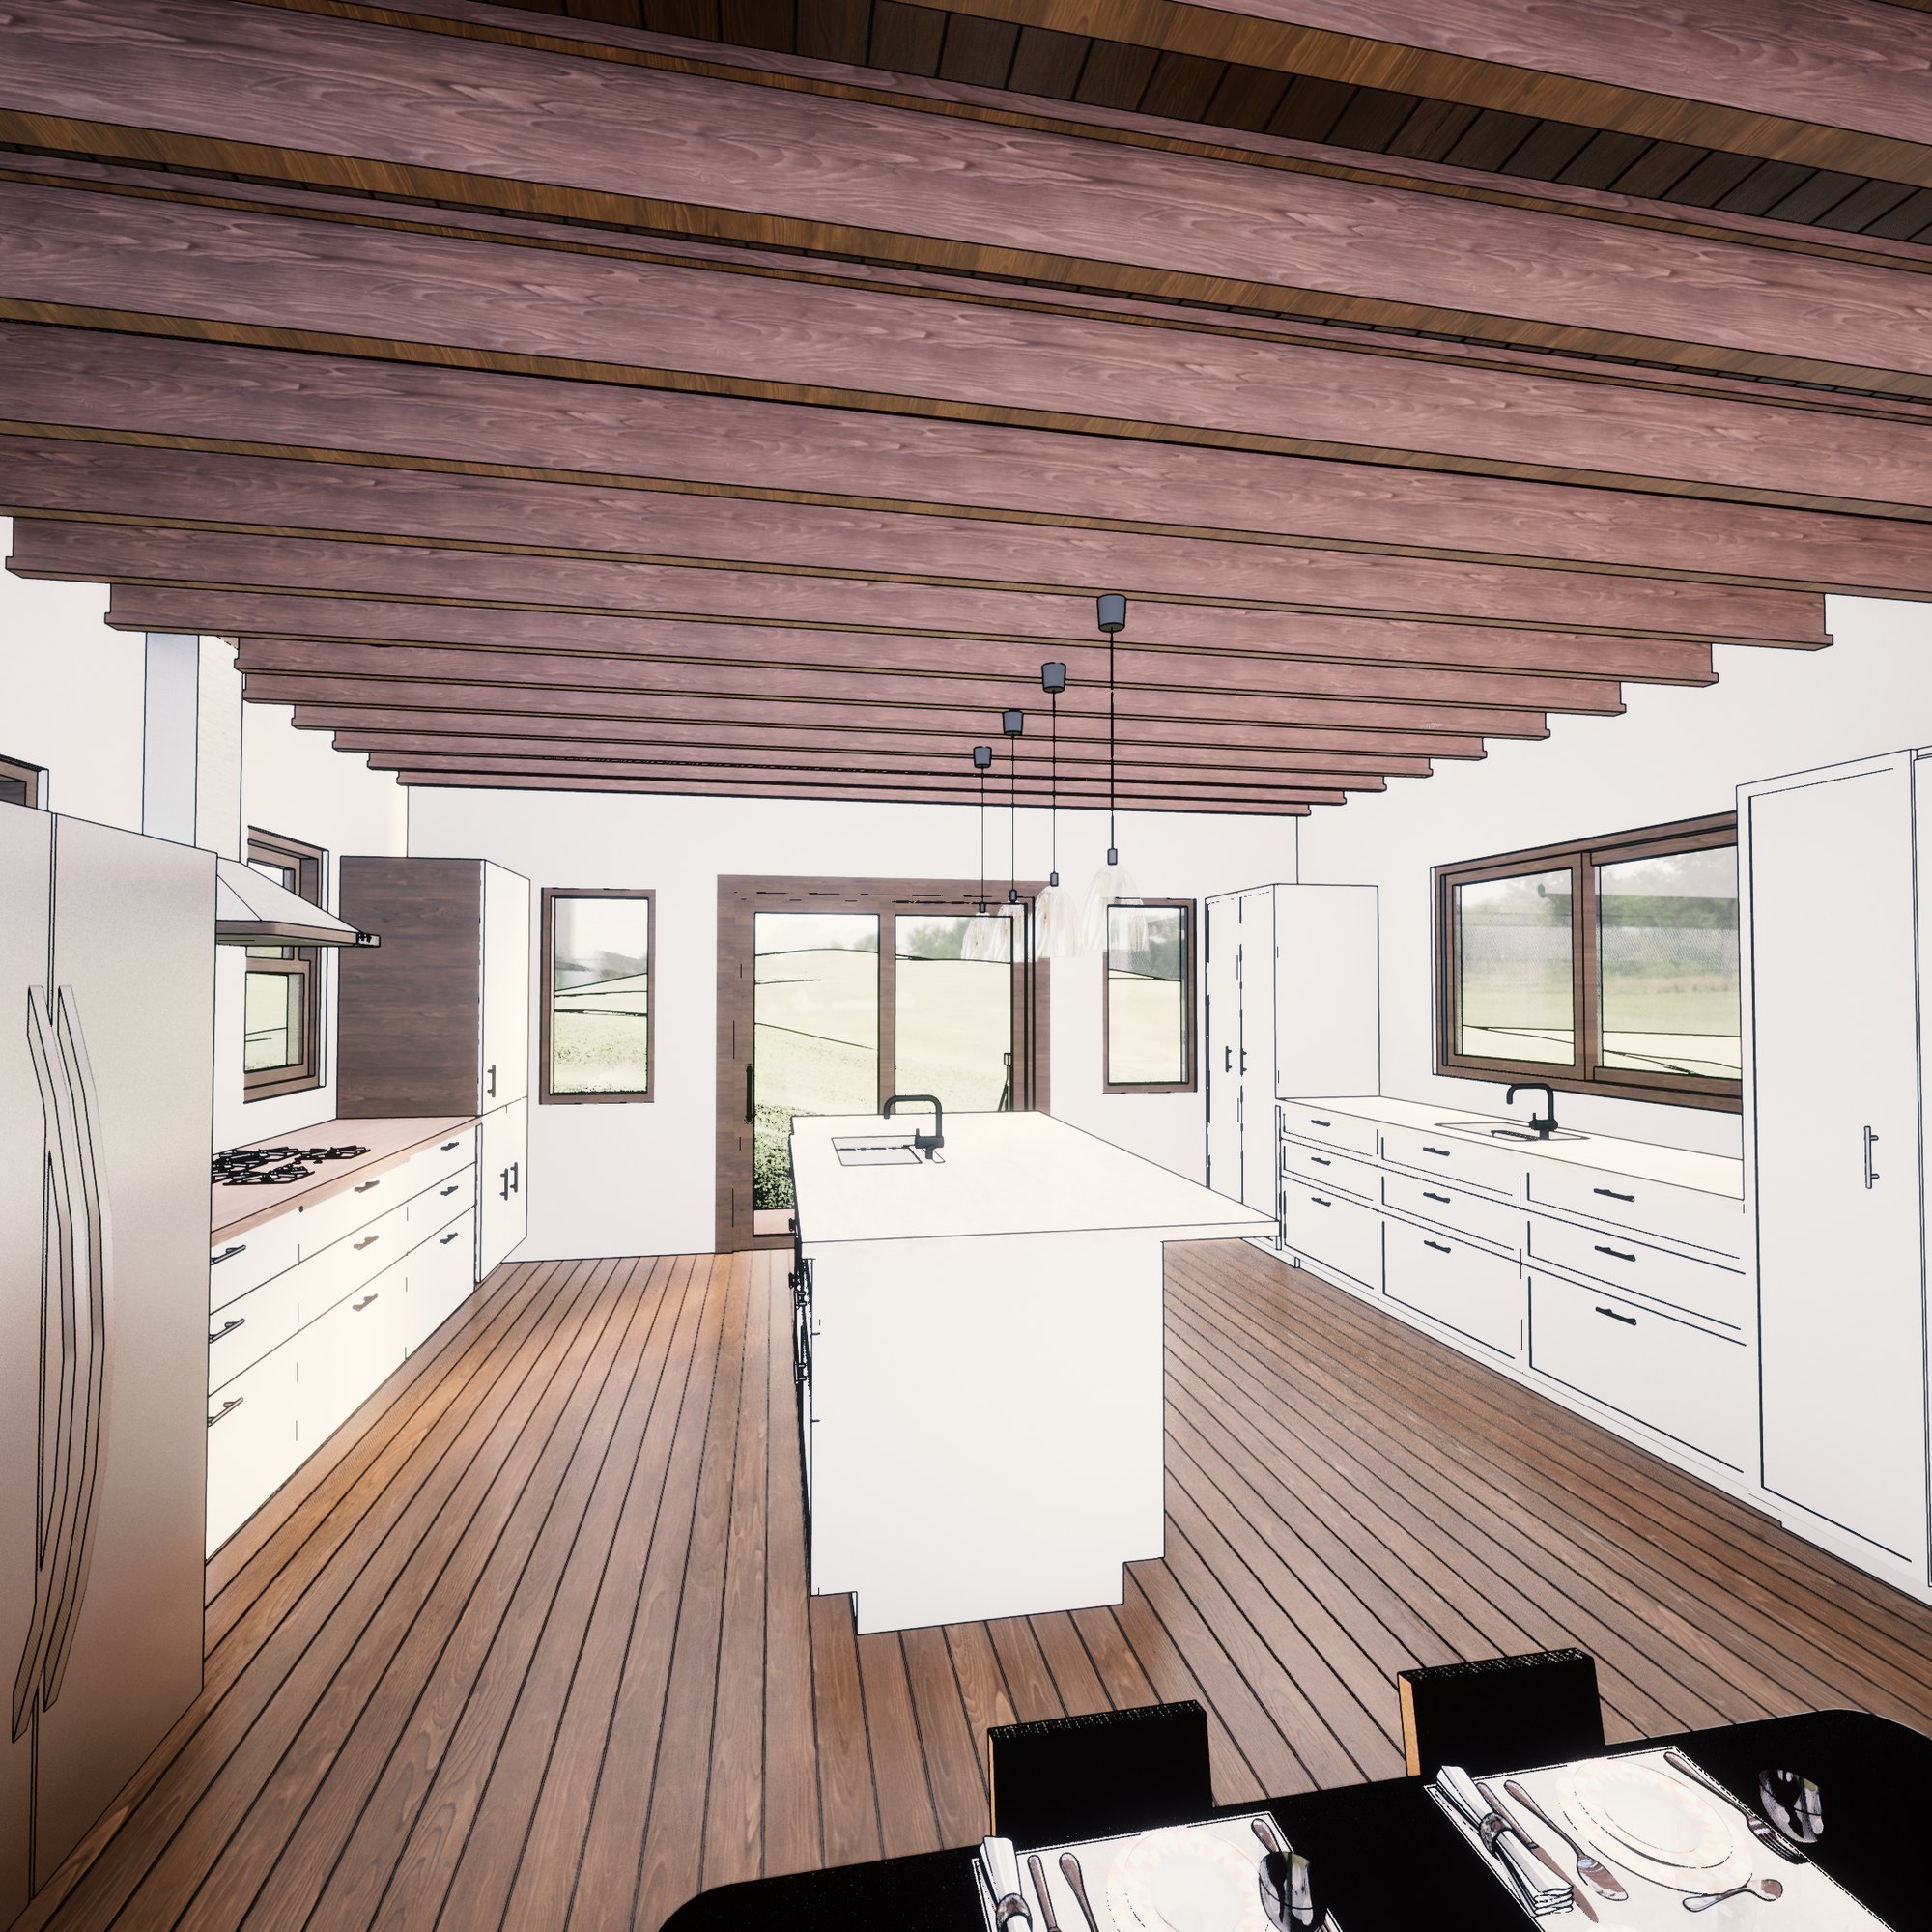
A 700-square-foot, two-story addition that reorganizes a compact home around kitchen, bath, and primary-suite needs.
A continuous practice
2009—
today
The practice name evolved; the authorship and responsibility continued. Architectural judgment accumulates project by project: in field measurements, approval meetings, drawing sets, construction questions, and buildings put to use.
Your project can start earlier than a drawing.
Use Project Desk to organize what you know, or send the property, program, and first constraint directly to the studio.
Open Project Desk ↗Email Brendan ↗