
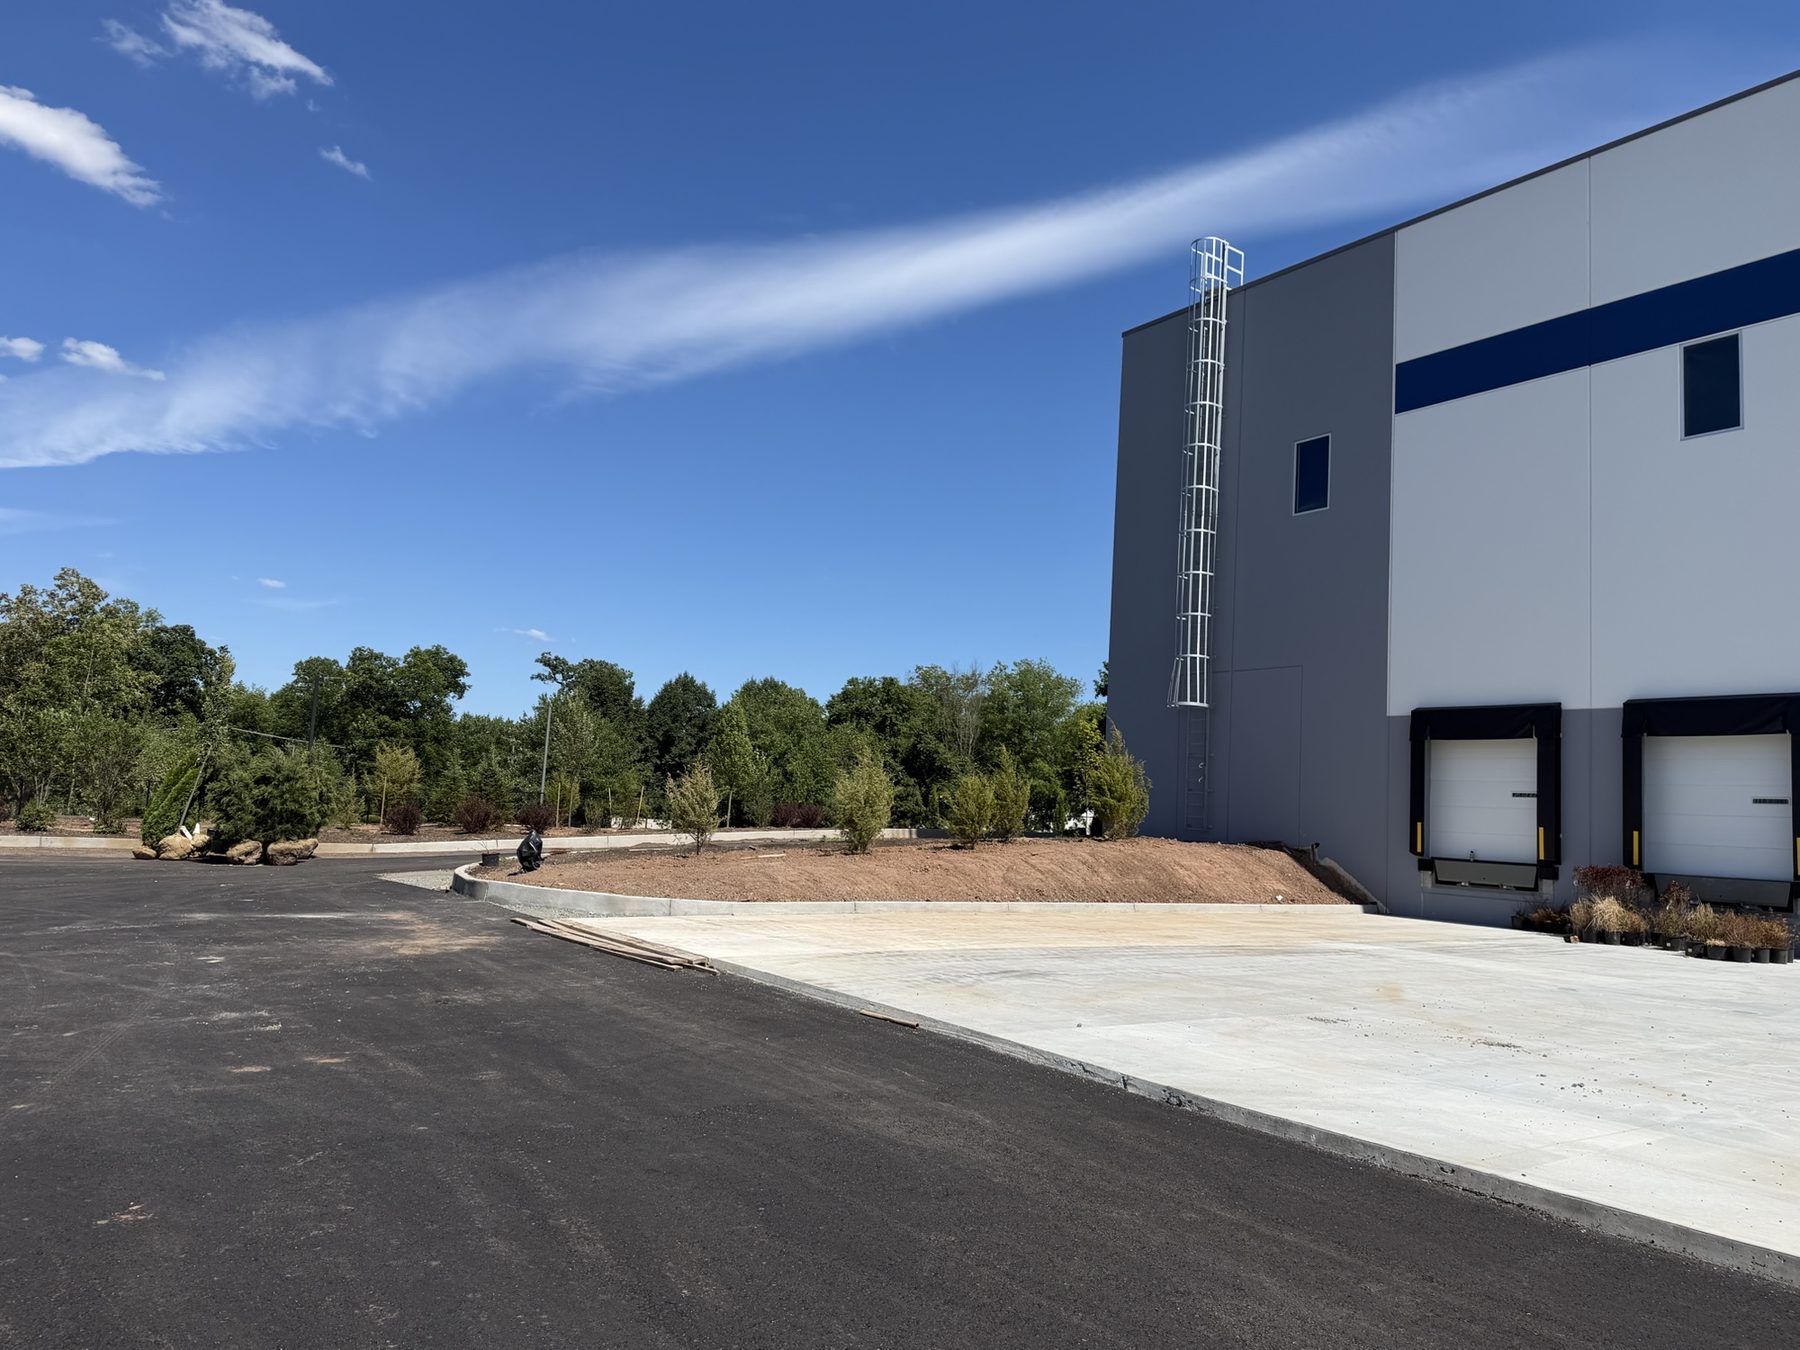
Industrial / Warehouse / Under construction as documented in mid-2026
A warehouse carried through a changing record.
The 74,800-square-foot precast warehouse moved from a 2022 planning set through panel and permit revisions, a March 2025 change in architect of record, construction-phase services, and a July 2026 record-drawing issue.
Project record
Project facts
- Scope
- Speculative warehouse shell / interior office work by others and outside BLAST's current contract
- Location
- Franklin Township, New Jersey
- Type
- Speculative warehouse shell
- Status
- Under construction as documented by May–June 2026 photographs / documentation continuing in July 2026
- Role
- Architect of record through BLAST beginning in March 2025 / permit revisions, consultant coordination + architectural submittal review. Earlier planning and base documents by Brendan Leadbeater, AIA, with Rick Pratt, AIA, through Pratt Design Studio
- Scale
- 74,800 sf / 220 × 340 ft / 40 ft clear in the current record reviewed for this page
Image status: construction-progress photography dated May and June 2026. The images are not completion photography. Interior office work is by others and outside BLAST's current contract.
Existing record / Context
The earliest drawing set reviewed for this page is dated July 20, 2022. The latest set reviewed is dated July 14, 2026. Both show a 220 × 340-foot footprint. The information around that footprint changed.
I developed the original planning and base documents with Rick Pratt, AIA, through Pratt Design Studio. The project returned to me in 2024 for revisions to the precast system, permit documentation, consultant coordination, and architectural submittal review. In March 2025, I assumed architect-of-record responsibility through BLAST.
Carrying the project forward required separating current information from superseded information and work assigned to other parties.
Context / Dated information
The footprint stayed. The record changed.
The July 2022 planning sheet identifies a 45-foot clear height. The current record reviewed for this page identifies 40 feet. The documents reviewed do not state why that change occurred, so this page does not assign a cause.
An early drawing cannot be treated as a current instruction simply because the footprint matches. Clear height affects the enclosure, structure, building services, equipment, and potential use of the volume. A five-foot difference belongs in the dated project record, not in memory.
The same applies to less visible information. Door counts, service rooms, accessible routes, consultant sheets, panel dimensions, and issue notes all have dates and dependencies. The question is which drawing was issued when, for what purpose, and what changed after it.
Design decision / Precast coordination
A panel revision is a building revision.
The 2024 revision scope called for precast panel heights and widths to be coordinated with the selected fabricator's standards. That is more than an elevation edit.
The panels form the building's primary enclosure. Their widths establish the joint pattern; their heights meet the roof edge, base condition, dock openings, storefront, clerestory windows, pedestrian doors, and projecting end volumes. A change to the panel module affects plans, sections, elevations, and details.
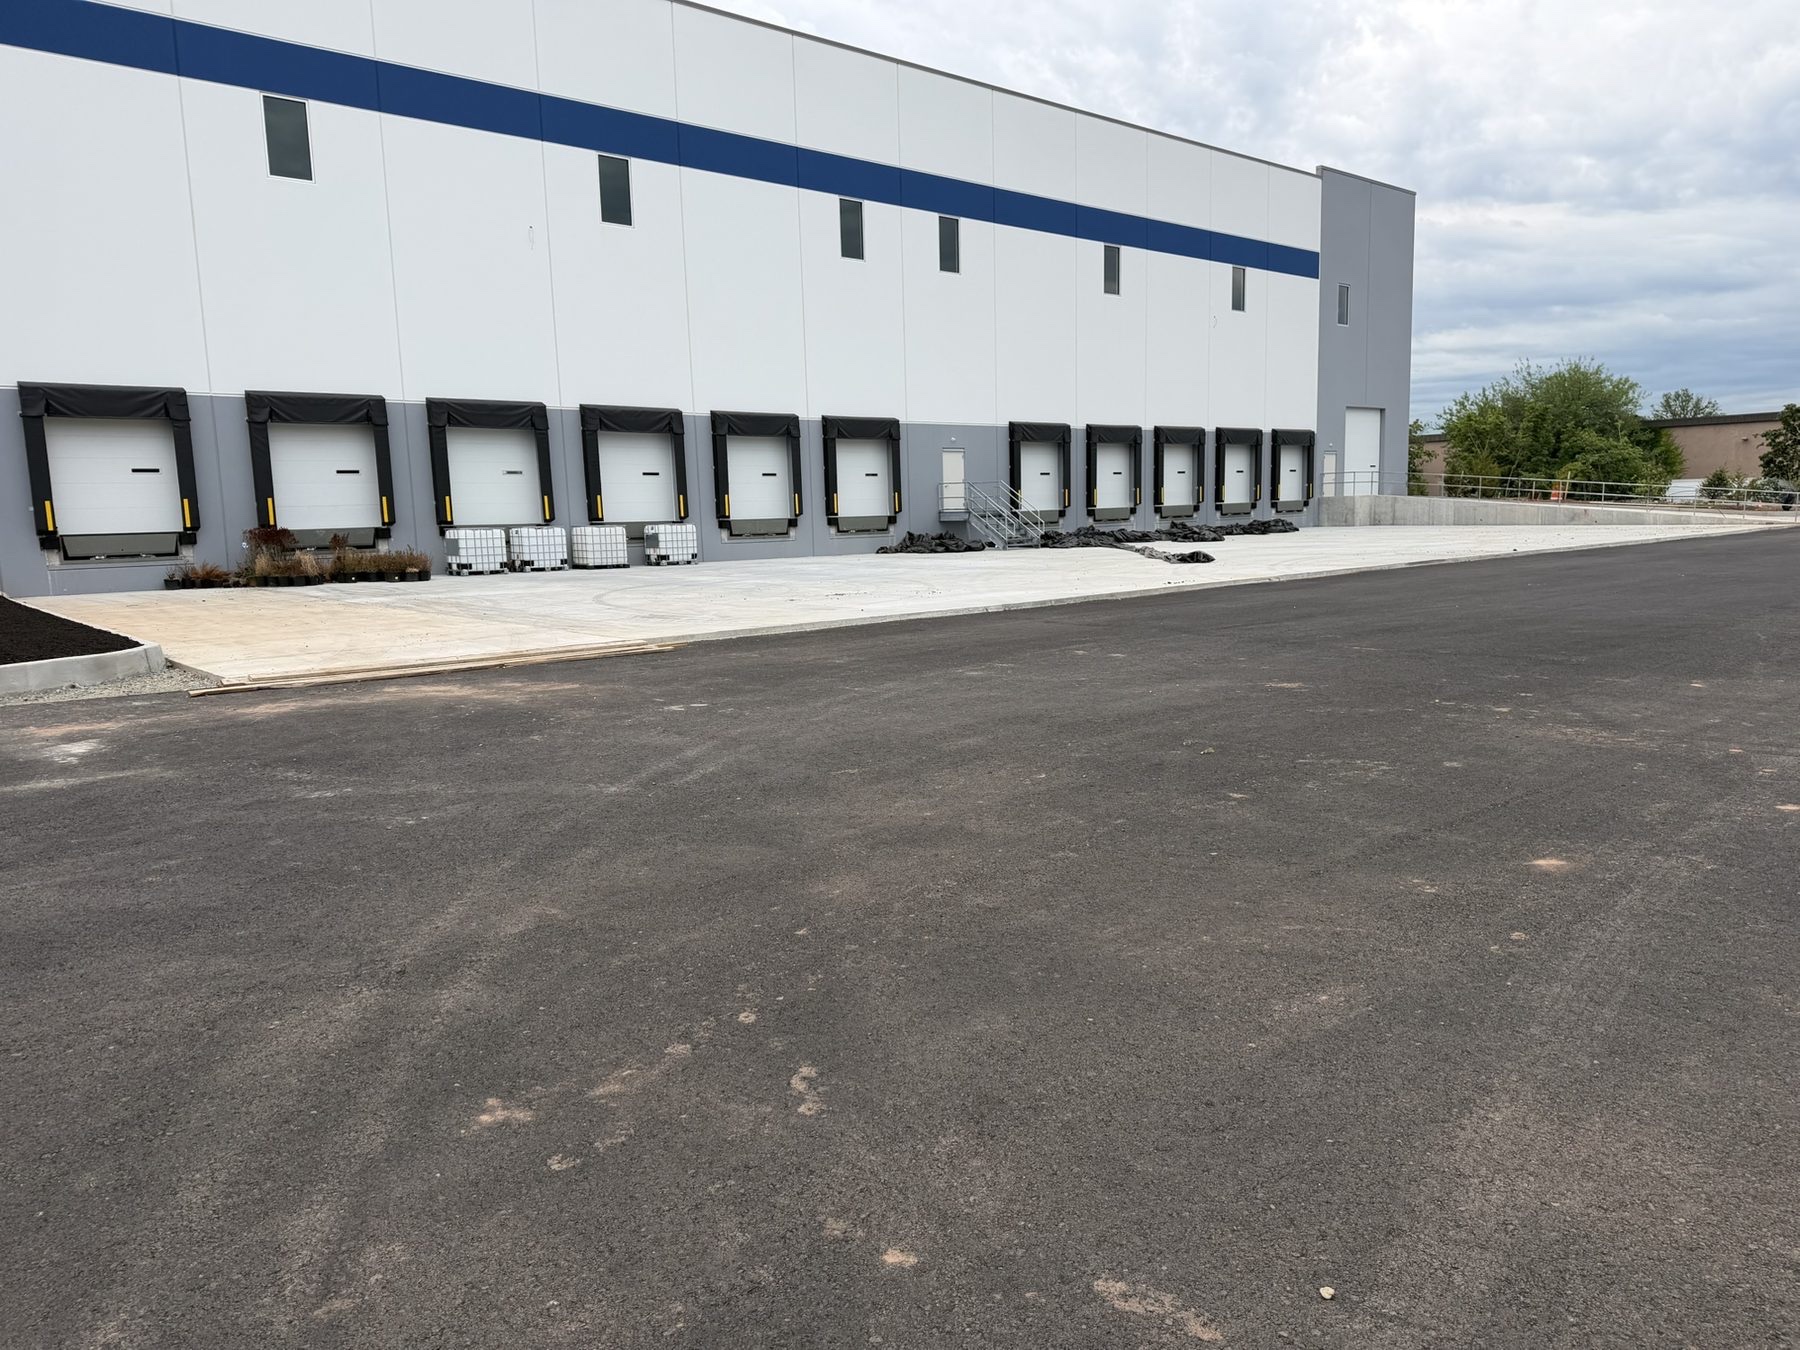
The revision was therefore coordinated through the architectural set as a system. The current elevation drawings record panel joints and three-quarter-inch reveals alongside glazing, canopies, dock equipment, doors, and the continuous color band. The June 2026 photographs show those elements in the constructed shell; they do not establish completion of the project as a whole.
Design decision / The working face
The loading elevation is a working face.
The current architectural set reviewed for this page shows eleven 9 × 10-foot dock doors and one 12 × 14-foot drive-in door on the north elevation. Dock seals, levelers, bumpers, a galvanized stair, pedestrian doors, clerestory windows, and a roof-access ladder all require coordinated positions along the same wall.
The drawings and June 2026 photographs show a dark-blue band establishing a continuous datum along the elevation. A gray base aligns with the dock equipment, while darker end volumes mark the ends of the 340-foot face. The panel joints remain legible as part of the enclosure system.
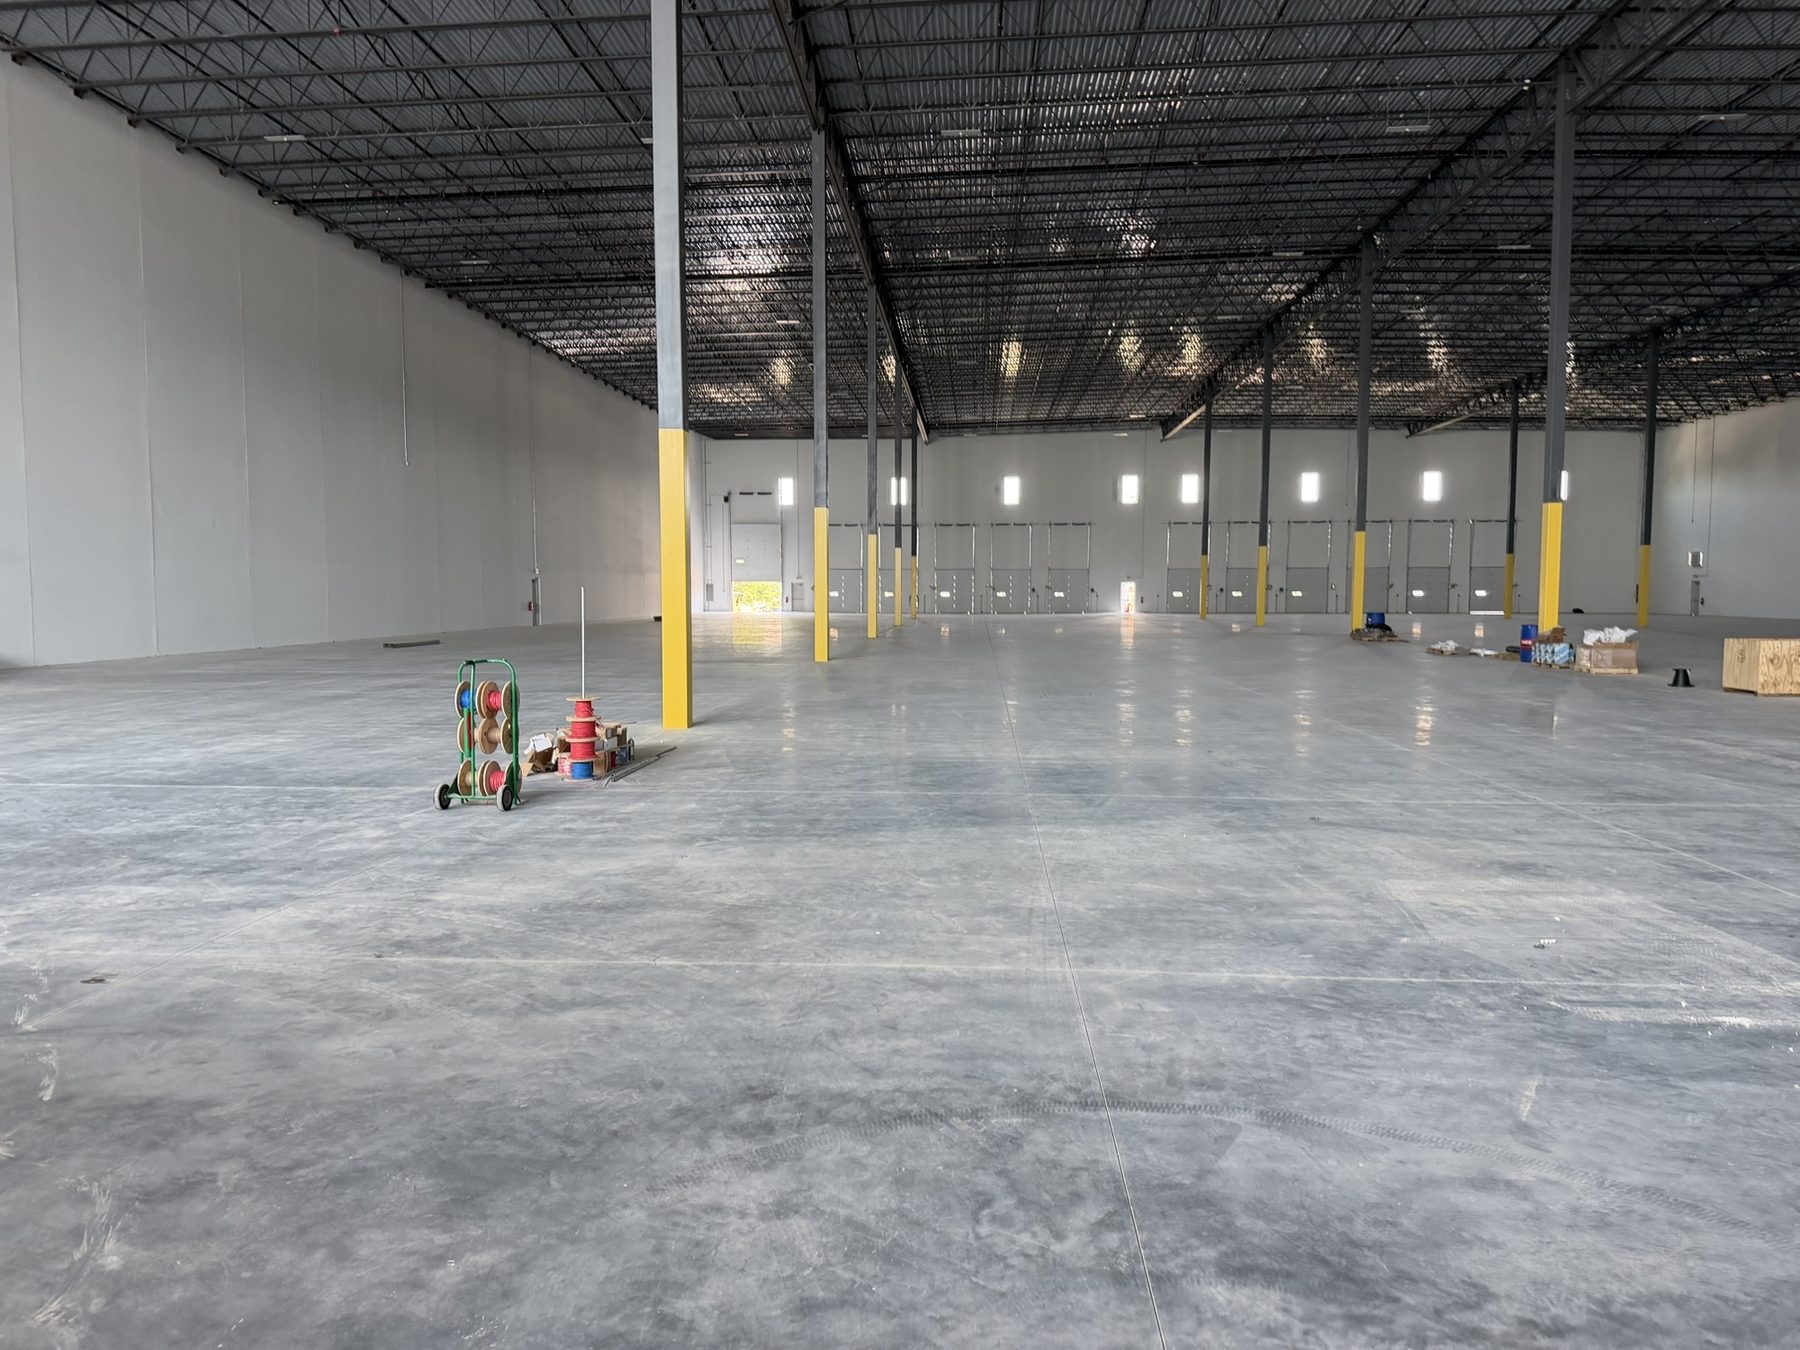
The interior photograph shows the reverse side of that elevation. The open floor extends below the steel roof structure, and individual clerestory openings bring daylight through the wall above the loading doors.
Delivery decision / Architect of record
The architect-of-record change was more than a title-block revision.
The March 18, 2025 architectural issue records a change in architect of record. Earlier involvement supplied context, but it did not replace review of the current project information.
Within the documented scope, taking the record forward included revising the permit set, coordinating current consultant information, reviewing architectural submittals, and incorporating later project information into the July 2026 record-drawing issue.
That July issue is labeled “as-built” in the project record. This page describes it as a record-drawing issue and does not represent it as an independent, comprehensive field survey or verification of every constructed condition.
Current state / May–June 2026
What the mid-2026 photographs show
The May and June 2026 photographs show the shell enclosed, with the slab and roof structure in place and dock equipment visible. They also show incomplete paving and planting, temporary materials, and other unfinished site conditions.
A July 2026 record-drawing issue followed. Neither the photographs nor that issue, by itself, establishes substantial completion, final completion, code compliance, or occupancy.
The architectural record describes a speculative warehouse shell. Interior office work is by others and outside BLAST's current contract.
Next project