
Residential addition / Interior reorganization / Permit and construction documents
Summit Addition · Summit, New Jersey / 2023
A rear addition that reorganizes the whole plan.
An approximately 700-square-foot, two-story rear addition would expand a 1,510-square-foot house to a proposed total of 2,212 square feet while reorganizing the kitchen, bathrooms, primary suite, and circulation through the existing home.
Project record
Project facts
- Project
- Summit Addition
- Location
- Summit, New Jersey
- Type
- Residential addition / interior reorganization
- Status
- Permit and construction documents issued June–July 2023 / permit approval and construction not verified
- Role
- Design lead / permit and construction documents through BLD Design LLC
- Scale
- Approximately 700 sf addition / 2,212 sf proposed total
Image status: design visualization dated 2023. No permit approval, construction start, or completion is inferred from the image.
Existing condition / Context
The addition begins at an existing paved area behind the house.
The existing two-and-a-half-story house needed more than an isolated room at the rear. The proposed two-story addition changes how the house works from the kitchen through the upper levels.
The permit drawings place the proposed footprint over the area of an existing rear concrete pad and show it within the existing setback lines. That is a statement of the design documents, not a representation of municipal approval.
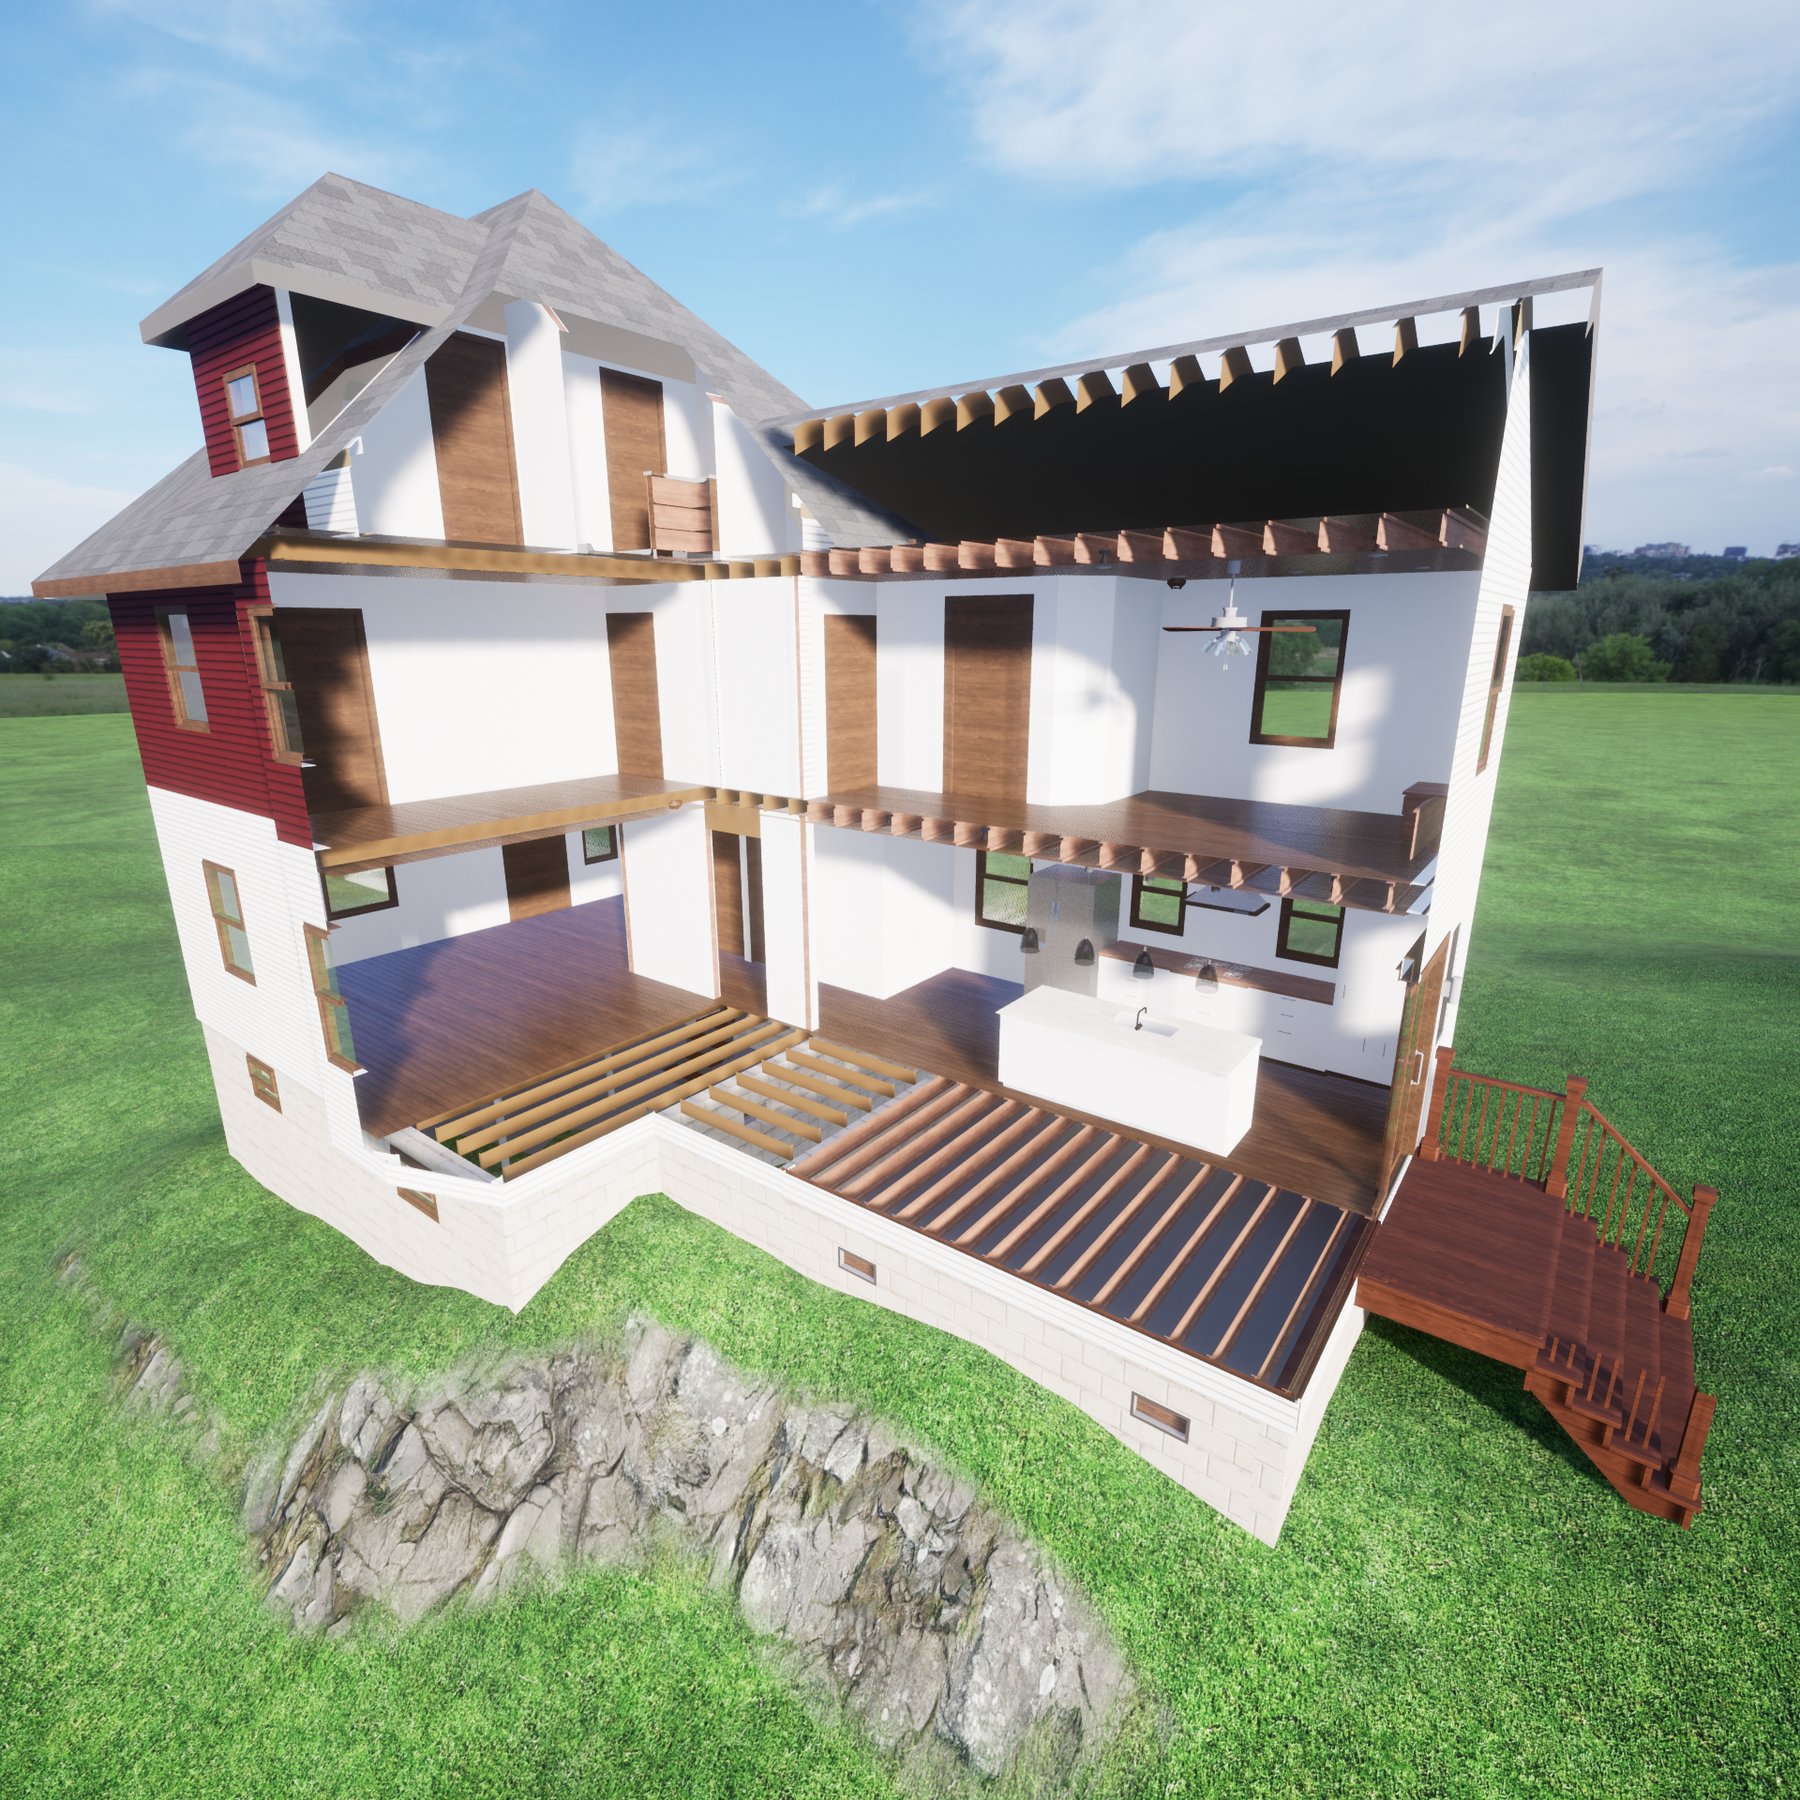
Coordinated floor levels allow the addition to expand the kitchen and first-floor bathroom, form a primary suite on the second floor, and support a new bathroom within the existing third-floor level.
Design decisions
A compact rear addition reorganizes three levels.
- 01
Use an existing paved area
The proposed footprint follows the area of the existing rear concrete pad rather than extending farther into the site.
- 02
Coordinate old and new floor levels
Aligned floor levels would allow the two-story addition to function as a continuation of the house rather than as an isolated appendage.
- 03
Let the kitchen become the hinge
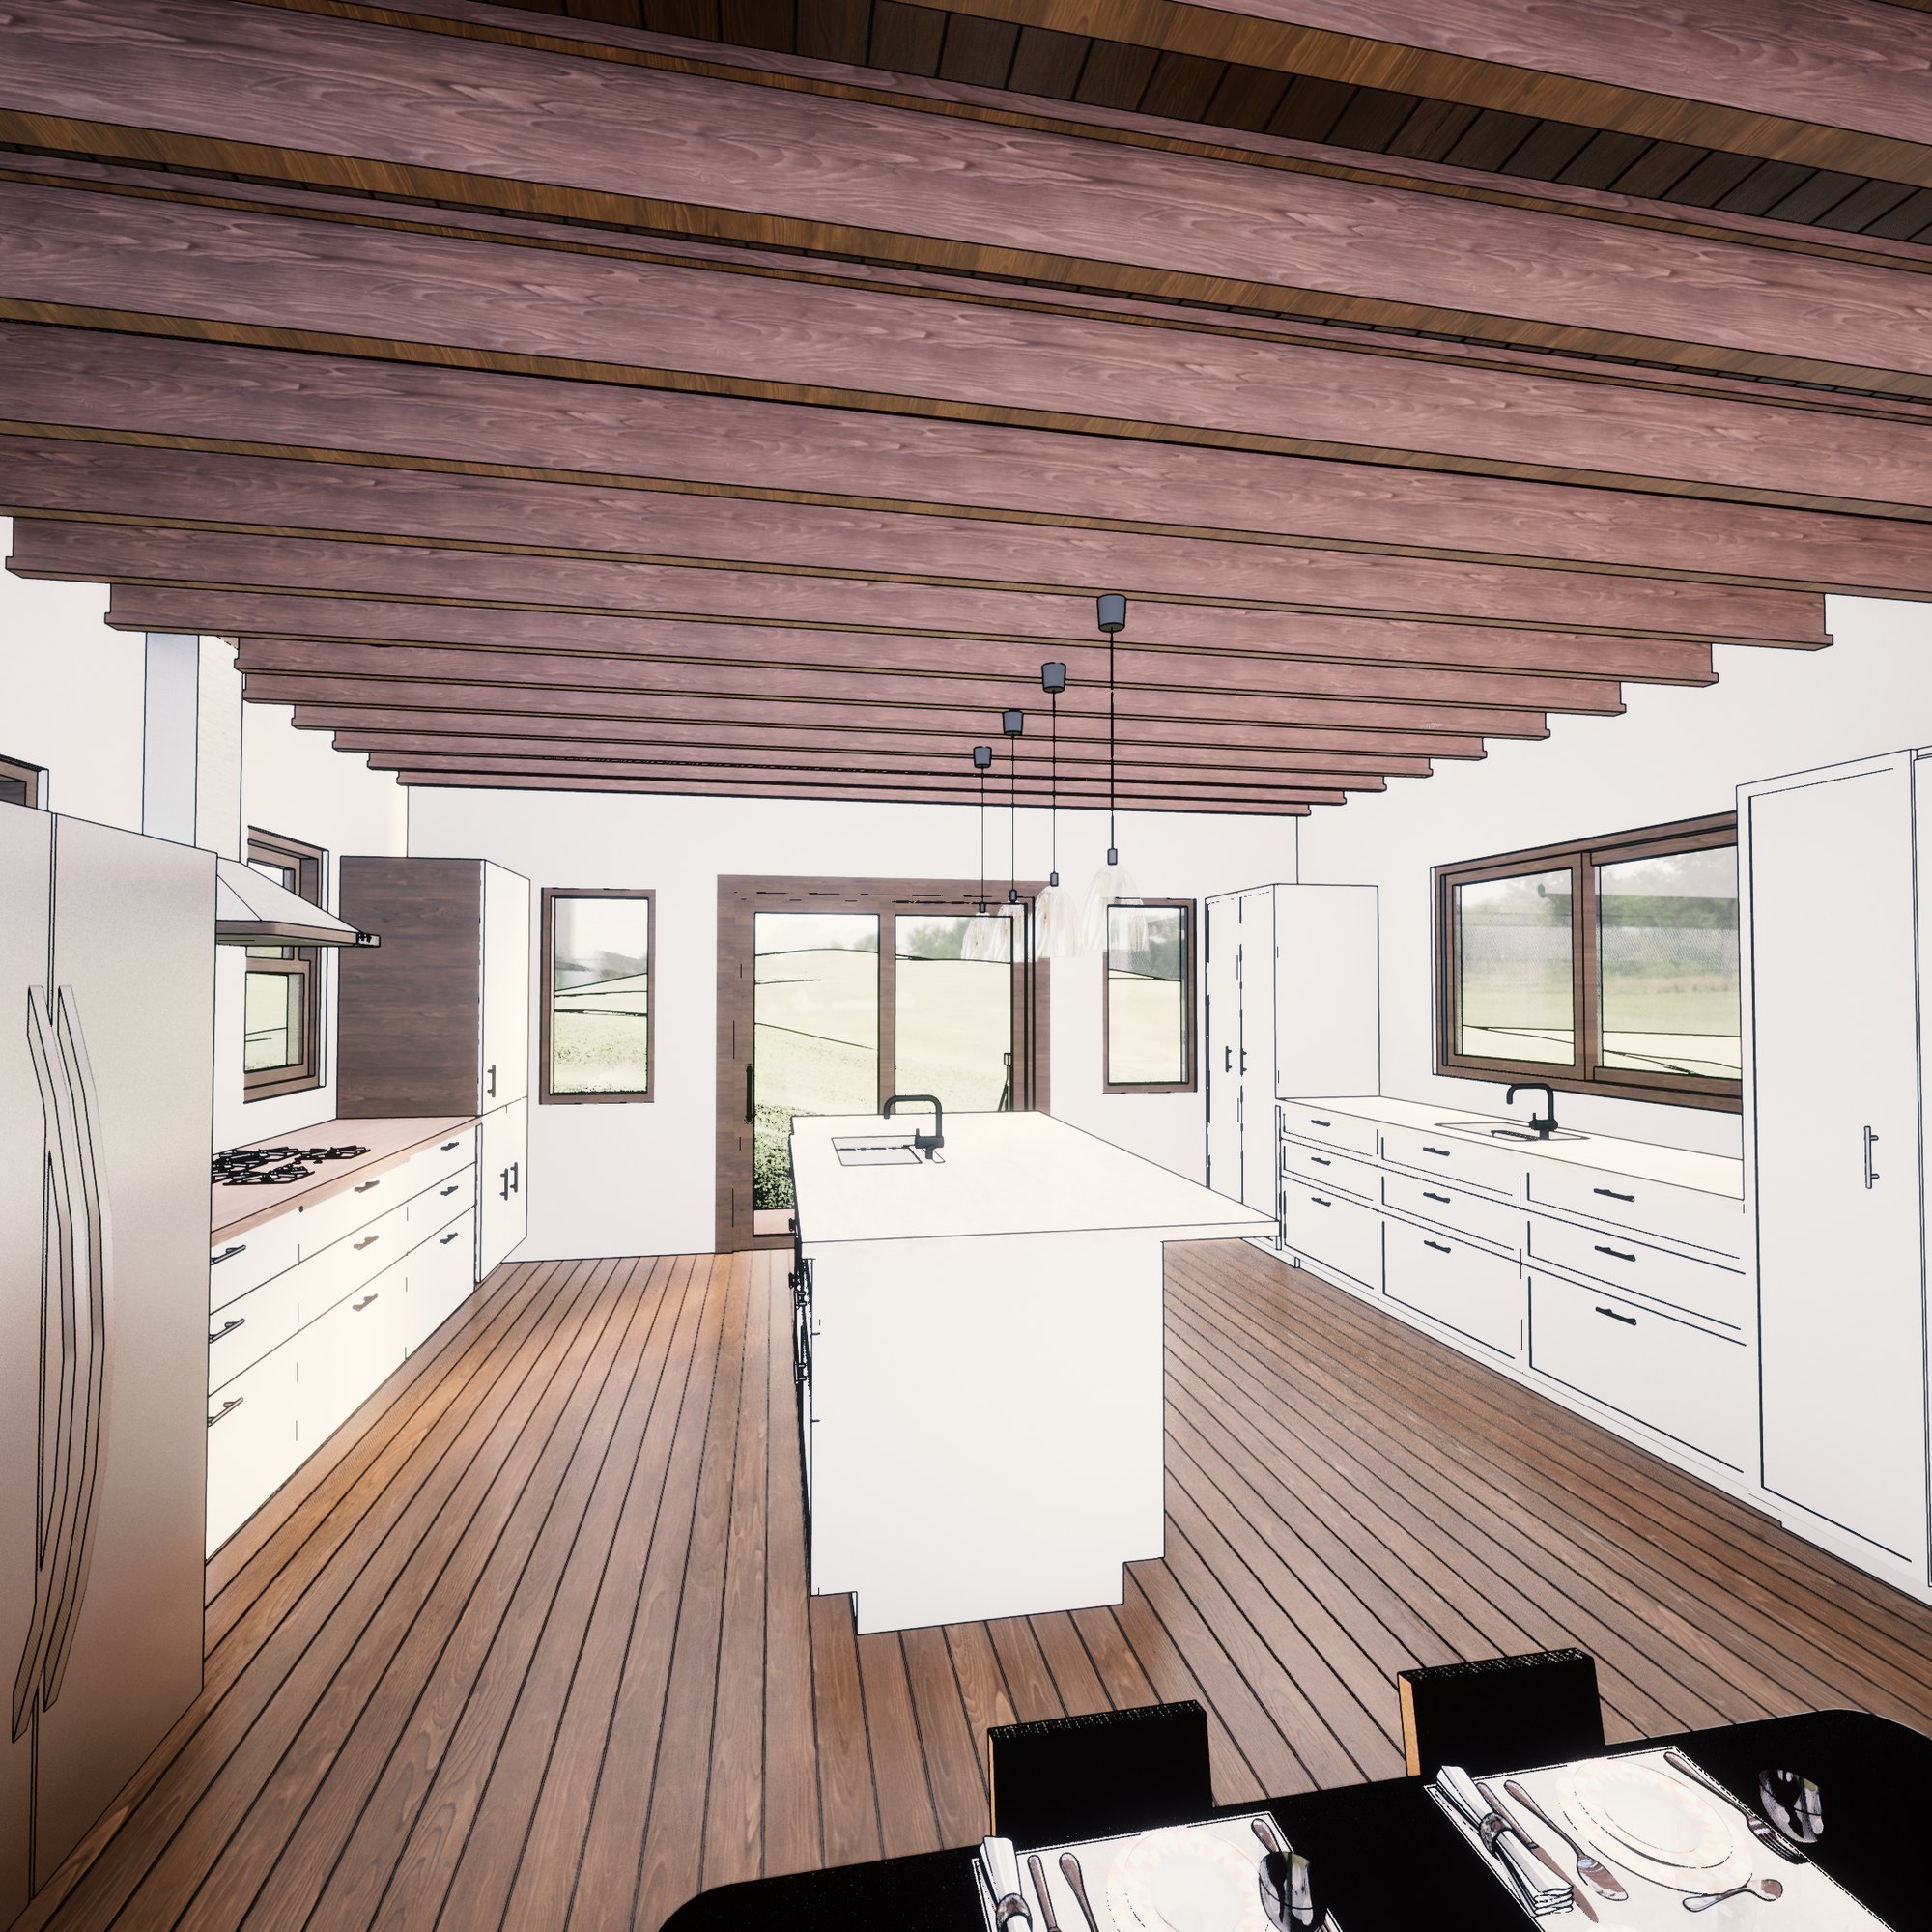
The expanded kitchen would organize daily movement and give the rear of the first floor a clearer center.
- 04
Reorganize the upper levels
A proposed primary bedroom, bathroom, and walk-in closet occupy the second-floor addition, while a new bathroom would serve the existing third floor.
Design decision / Plan
A two-story addition reorganizes three levels.
The addition is compact in footprint but affects the planning of three levels: an expanded kitchen and first-floor bathroom below, a primary suite within the second-floor addition, and a bathroom serving the existing third floor. Its value lies in how the proposed work reorganizes the house, not only in the added square footage.
Current state
Permit and construction documents were issued in June–July 2023.
Status reflects the dated project records identified on each page. Approval, construction, completion, occupancy, field verification, and responsibility for work by others are not implied unless expressly stated.
Portfolio credit — Design lead: Brendan Leadbeater, AIA. Permit and construction documents through BLD Design LLC.