
Concept design / Feasibility / Proposed
13 Arlington · Kearny, New Jersey
Two programs on a 25-foot-wide lot.
A 4,174-square-foot feasibility and concept-design study for a narrow Kearny parcel: flex/industrial space at grade, office space above, and both entries within 25 feet of frontage.
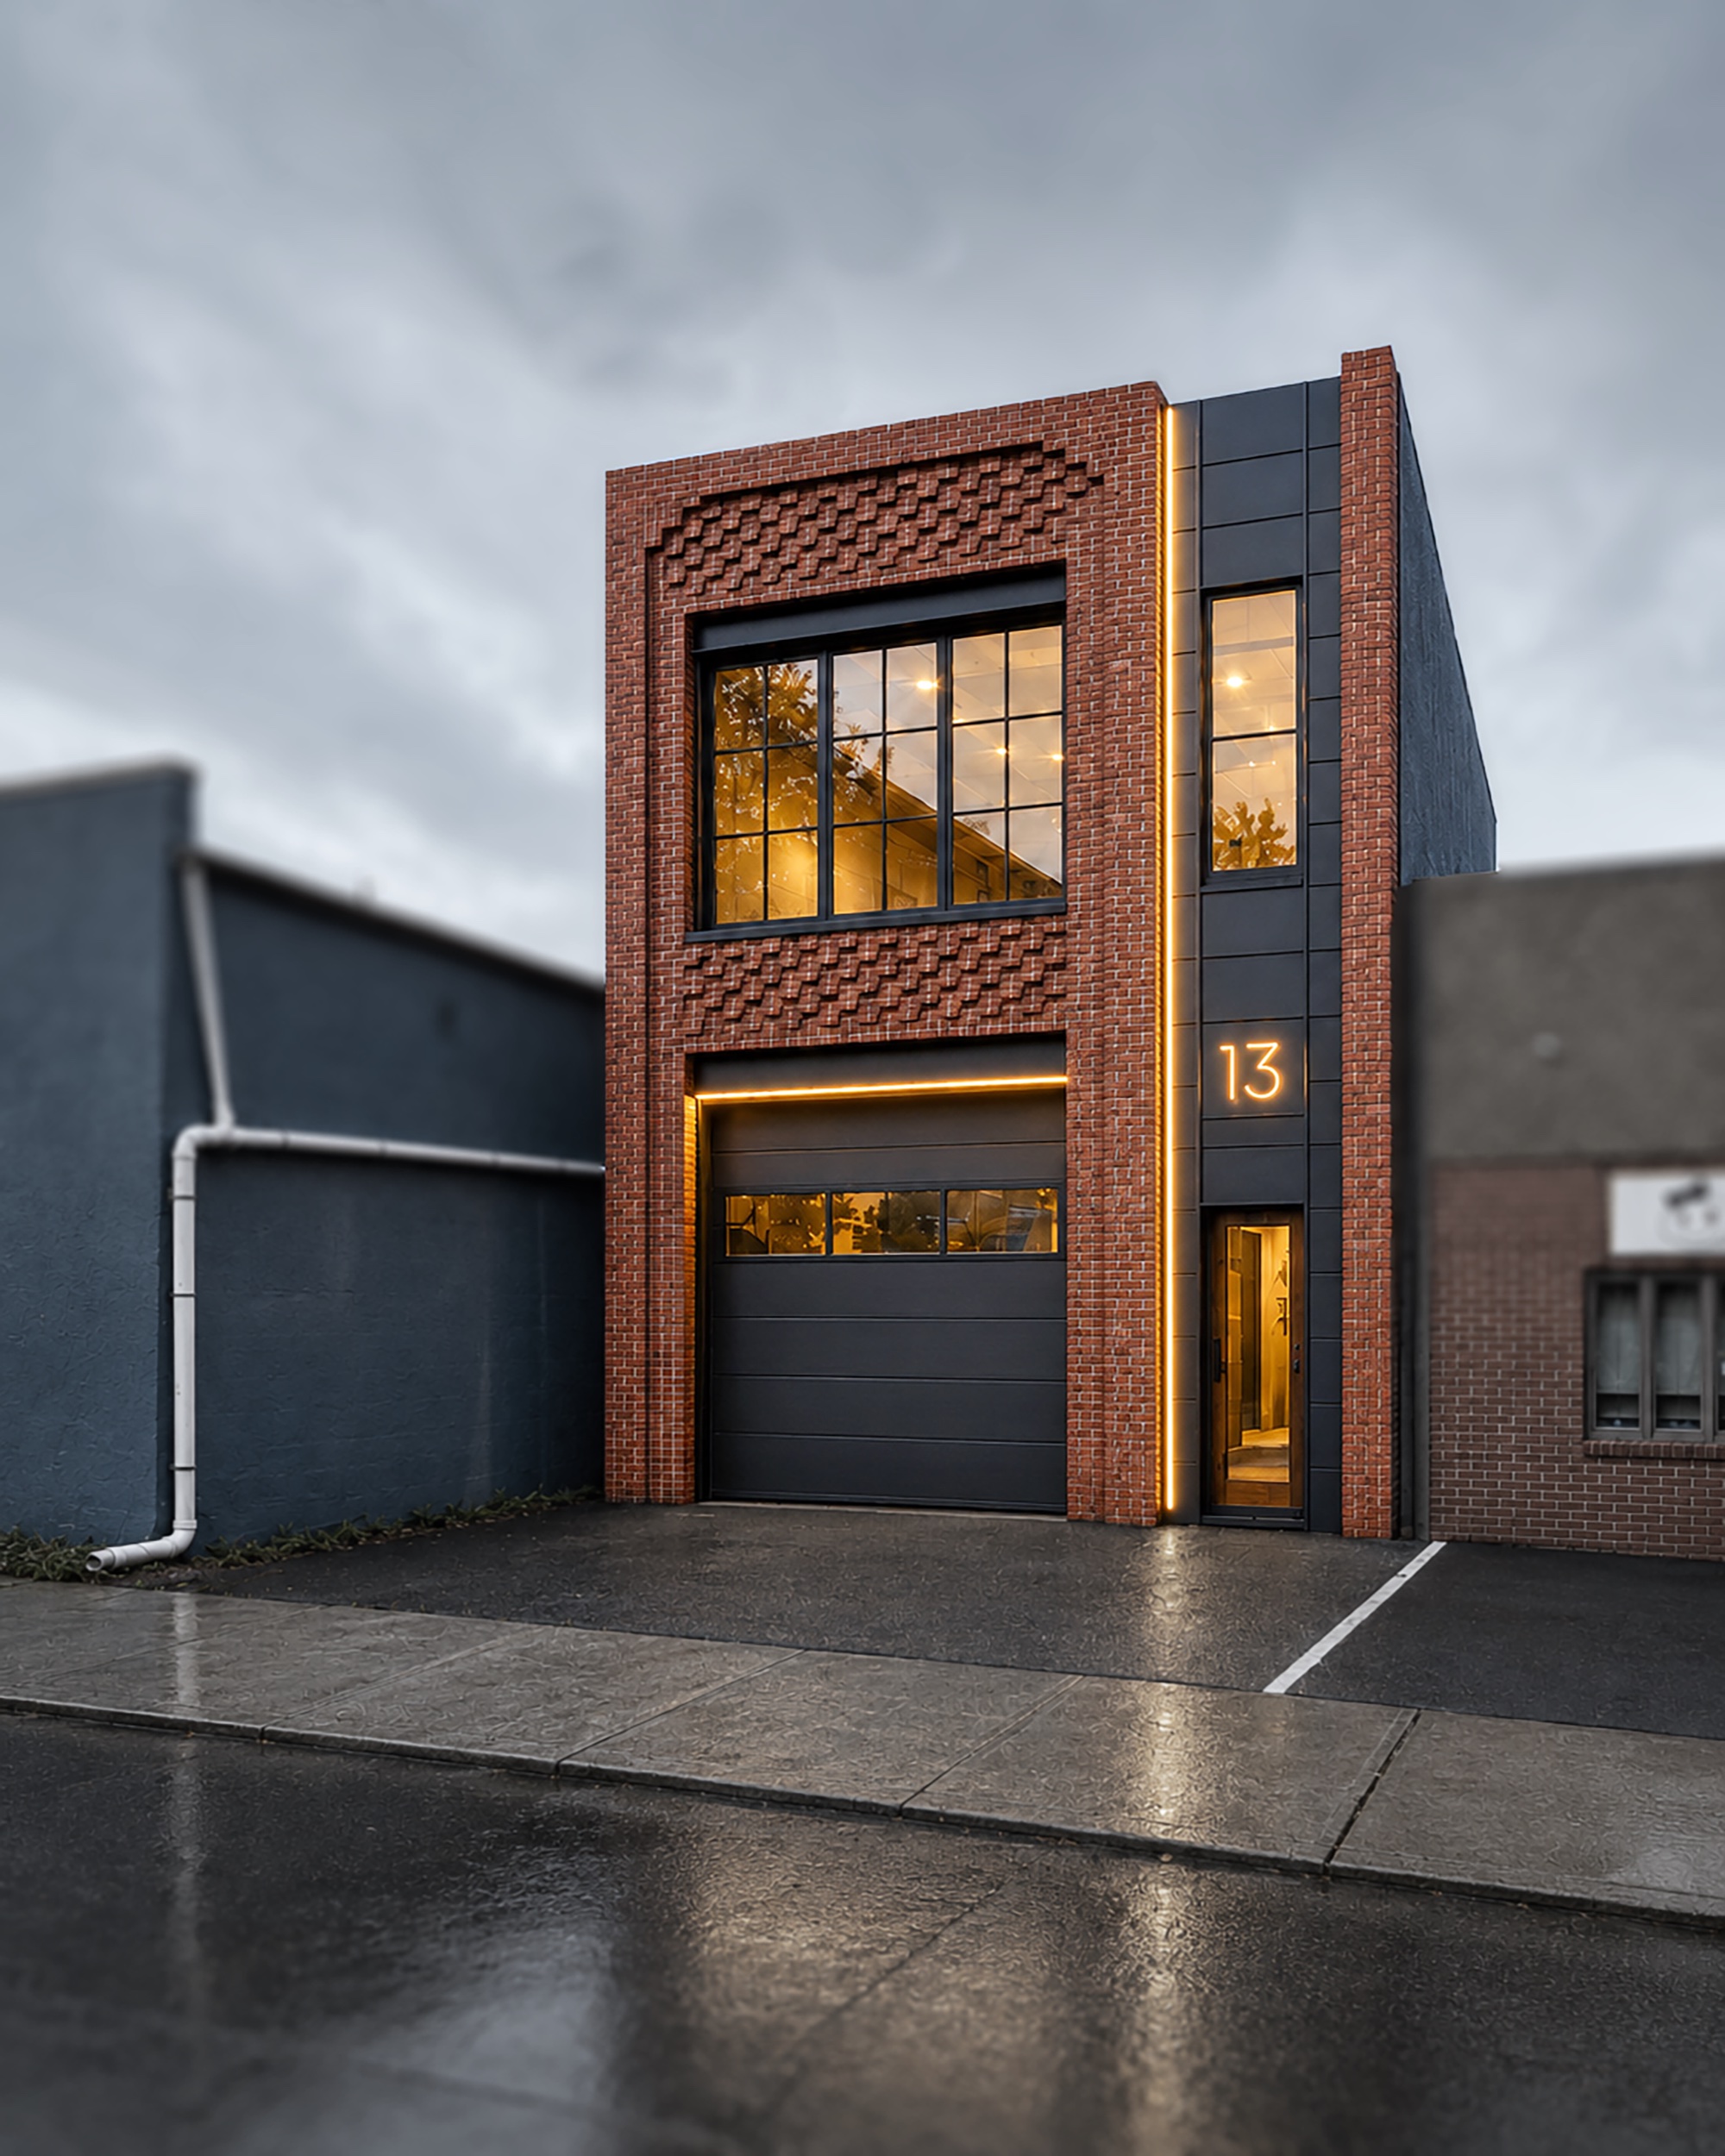
Project record
Project facts
- Project
- 13 Arlington
- Location
- Kearny, New Jersey
- Type
- Industrial / Flex infill
- Status
- Proposed / feasibility + concept design
- Role
- Feasibility study and concept design by Brendan Leadbeater, AIA
- Scale
- 4,174 sf proposed / 25 × 115 ft lot
Image status: concept visualization of proposed work; not a photograph. No approval, permit, construction, or completion is inferred from the image.
Existing condition / Context
A narrow frontage sets the plan.
The feasibility study documents a vacant 25 × 115-foot parcel in Kearny's LI zone. Vehicle access, vertical circulation, frontage, height, and rear open space all compete within 2,875 square feet.
The study tests a 4,174-square-foot building. The narrow frontage is the proposal's organizing fact.
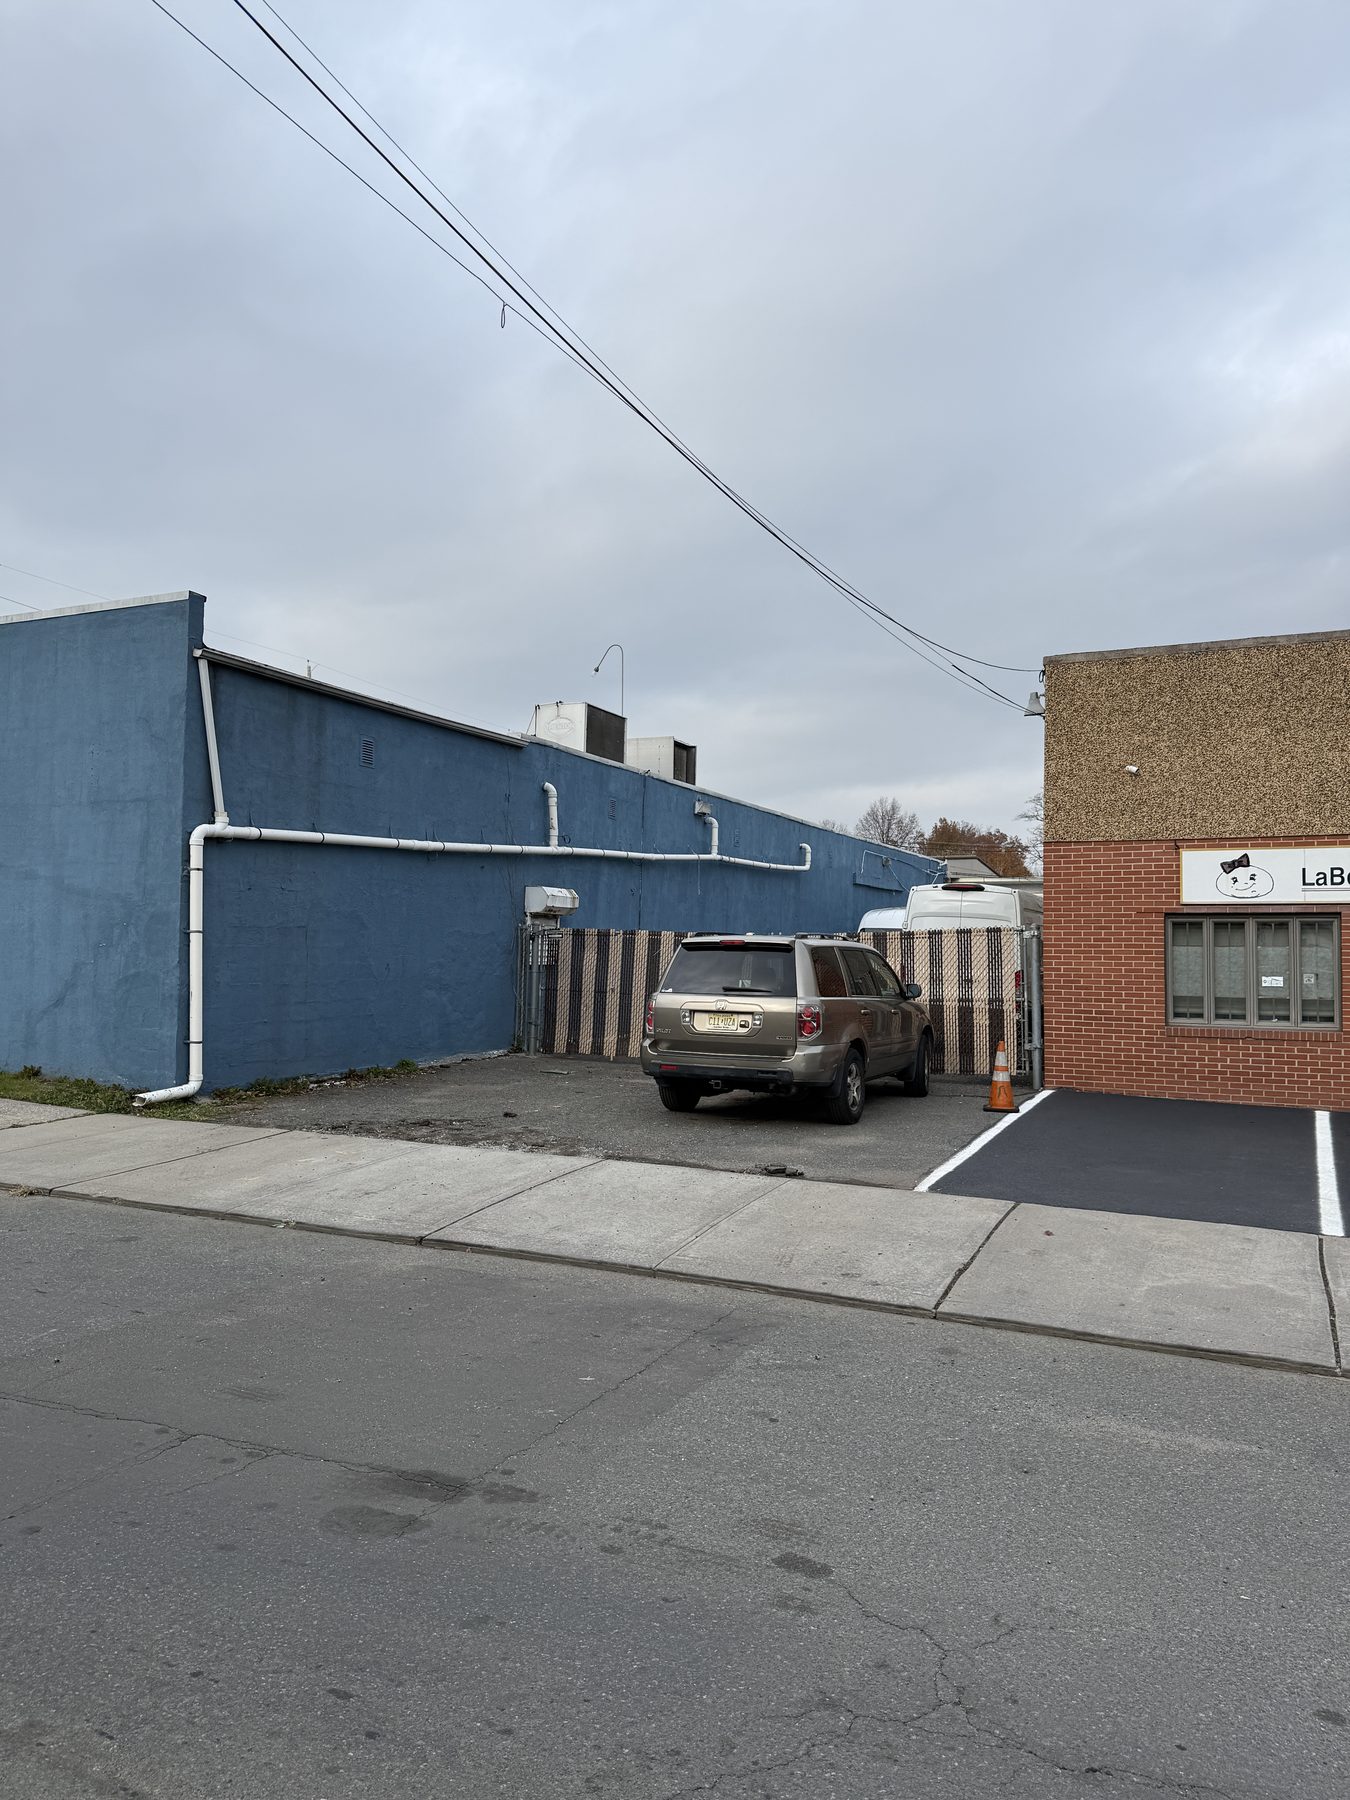
Existing condition / 25 × 115 ft
The lot is small. The program is not.
- 01
Fit two programs
Place flex/industrial space at grade and office space above.
- 02
Preserve usable depth
Organize the 115-foot lot while holding a proposed 12-foot rear yard.
- 03
Make the frontage work
Coordinate an industrial opening, a separate pedestrian entry, and upper-level daylight within a 25-foot frontage.
- 04
Define the review path
Identify requested bulk relief and the dimensional and coverage criteria treated as compliant in the feasibility study.
Design decision / Section
Two equal floors. Two kinds of work.
The concept places a 2,087-square-foot flex/industrial floor below a 2,087-square-foot office floor. Together, the two proposed levels total 4,174 square feet while keeping the building height at approximately 30 feet.
Design decision / Street face
The elevation has no spare width.
Each required opening gets a clear place. An industrial door anchors the ground floor, an office window spans the level above, and a narrow vertical bay marks the separate pedestrian entrance. Brick piers organize the composition, while patterned masonry adds depth to the horizontal fields.
A recessed line of warm light remains under study at the entry bay and industrial opening as a way to clarify arrival and the building's narrow edge.
Design decision / Material under study
Reclaimed brick remains part of the study.
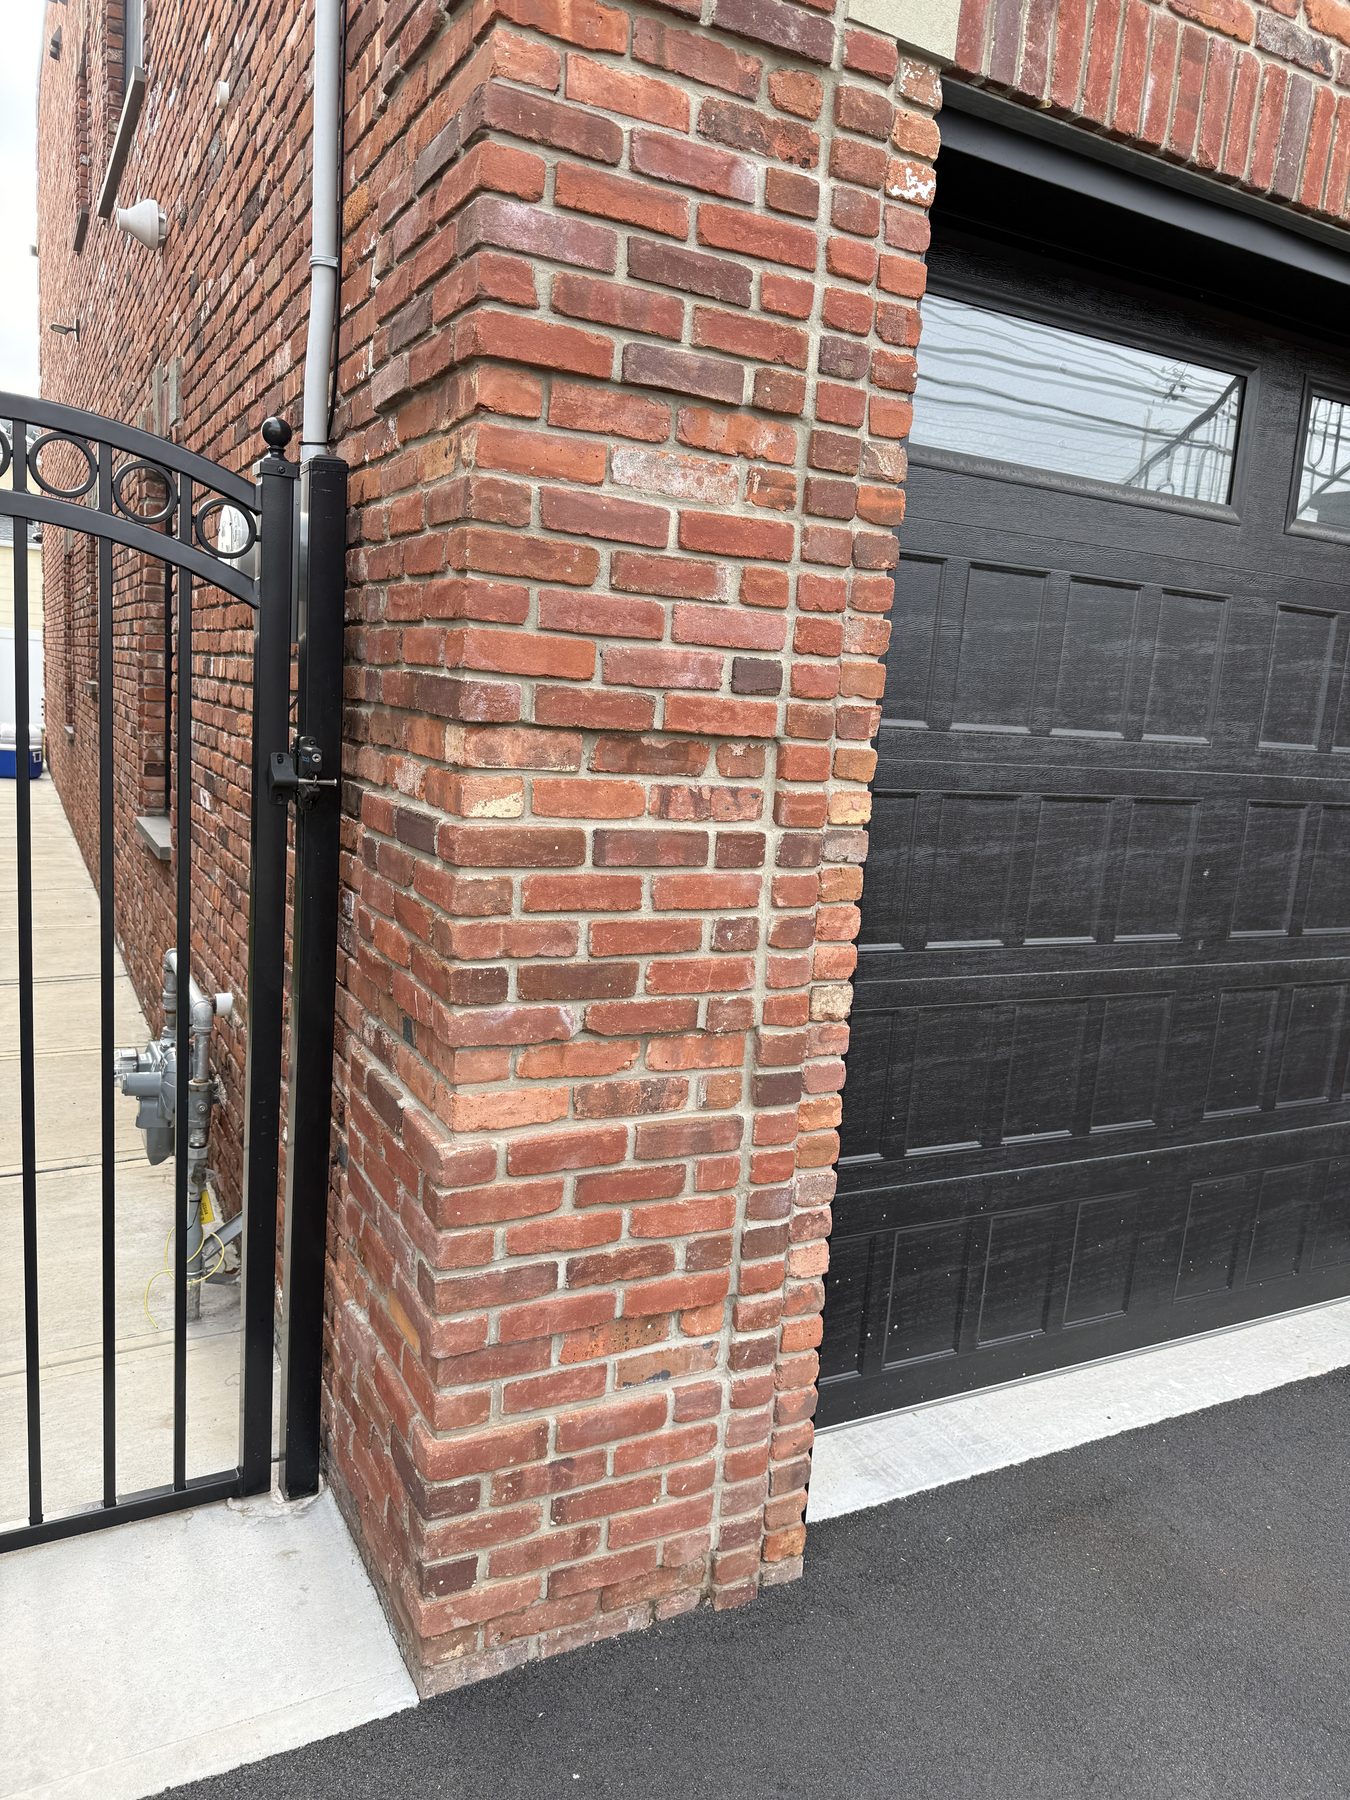
Reclaimed brick remains under study. Its variation could connect a new infill facade to the surrounding industrial street, but sourcing, detailing, weathering, and performance require evaluation before specification.
The photograph is a material reference, not installed work at 13 Arlington.
Current state / Feasibility record
A feasibility study, not an approval.
The feasibility study calculates improved coverage at 89.5% and treats that figure as compliant with the criterion applied in the study. Multiple other bulk variances were identified. All zoning information must be confirmed against the ordinance and municipal review in effect when an application is filed. This page does not represent zoning approval.
- Improved coverage
- 89.5% / calculated in the feasibility study; municipal confirmation required
- Rear yard
- 12 ft / proposed
- Building height
- Approximately 30 ft / proposed
- Bulk relief
- Multiple variances identified in the feasibility study
Next project
Closter Residence
A proposed second story and targeted first-floor work reorganize a compact one-story house.
View Closter Residence