
Residential renovation / Second-story addition / Permit design
Closter Residence · Closter, New Jersey / 2025
A second story that reorganizes the whole house.
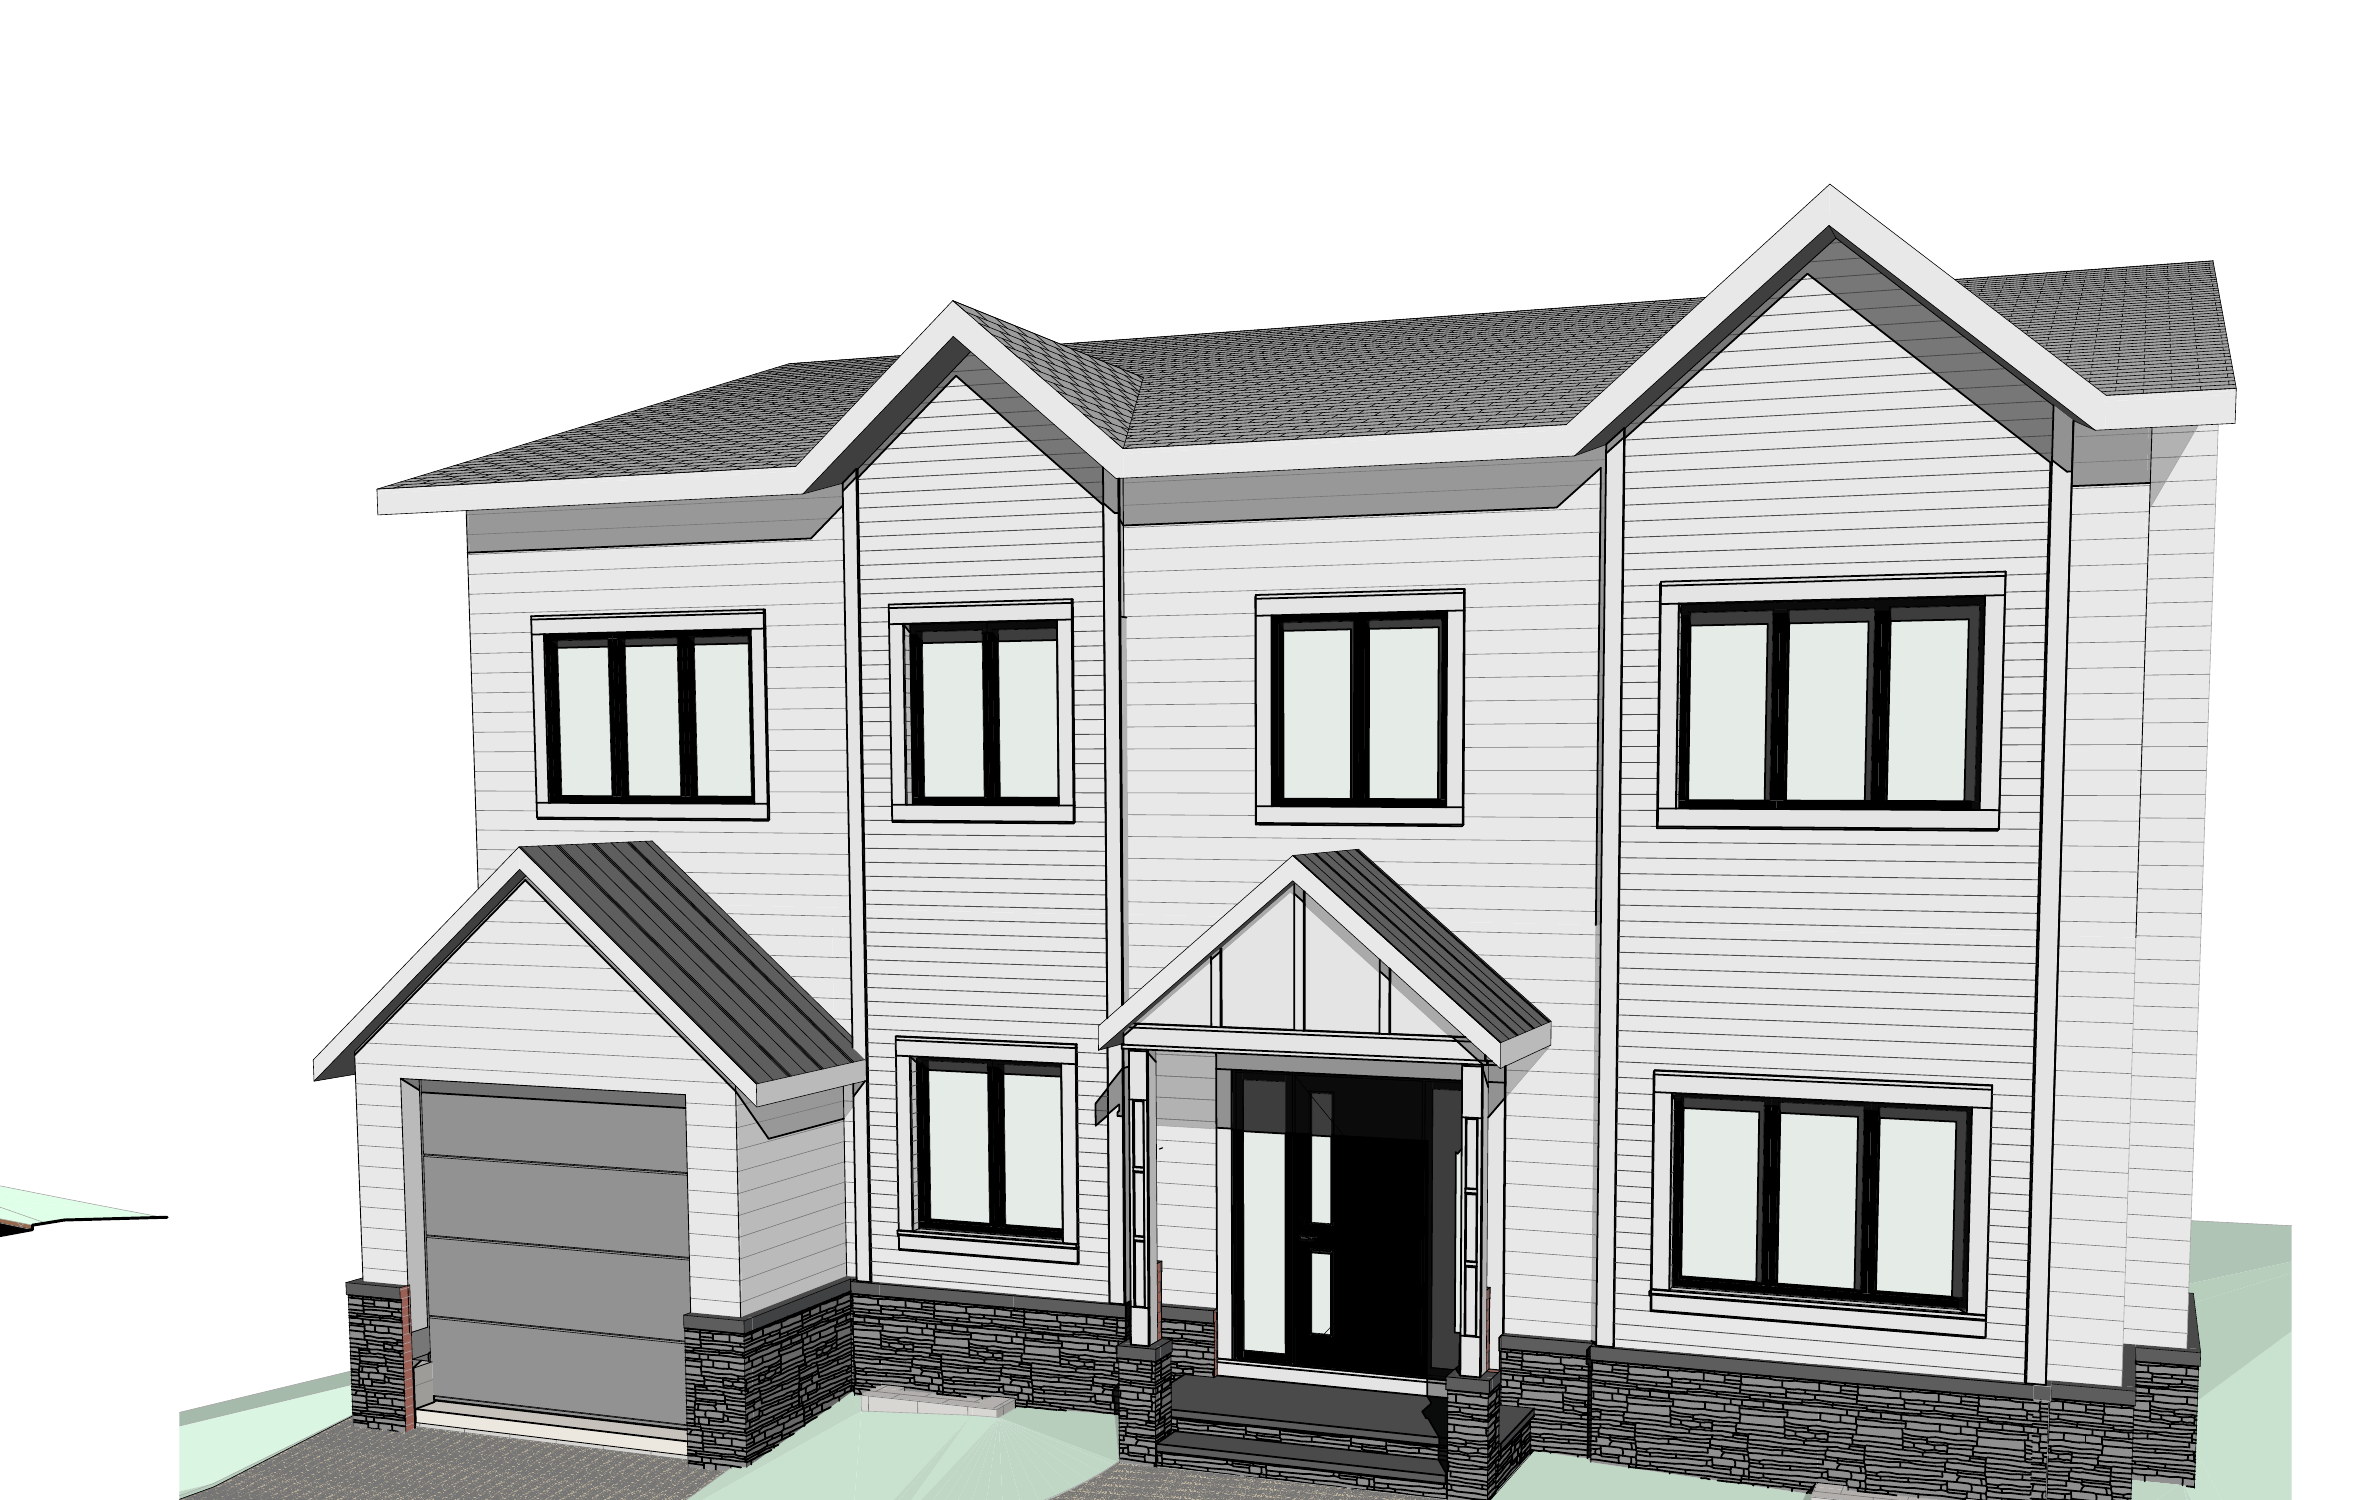
The permit design reworks a 720-square-foot, one-story house by proposing a full upper level, targeted first-floor infill, a central stair, and a new connection to the rear yard.
Project record
Project facts
- Project
- Closter Residence
- Location
- Closter, New Jersey
- Type
- Residential renovation / second-story addition
- Status
- Permit-design documents issued August 2025 / permit approval and construction not verified
- Role
- Design lead and permit-design services through BLD Design LLC
- Scale
- 720 sf existing house / proposed four-bedroom upper level
Image status: permit-design imagery dated August 2025. No permit approval, construction start, or completion is inferred from the visualization.
Existing condition / Context
A small house needed a new order, not just more rooms.
The assignment began with a compact, one-story house. A proposed second floor would provide the requested bedroom count while changing how the existing level, circulation, and rear-yard connection work together.
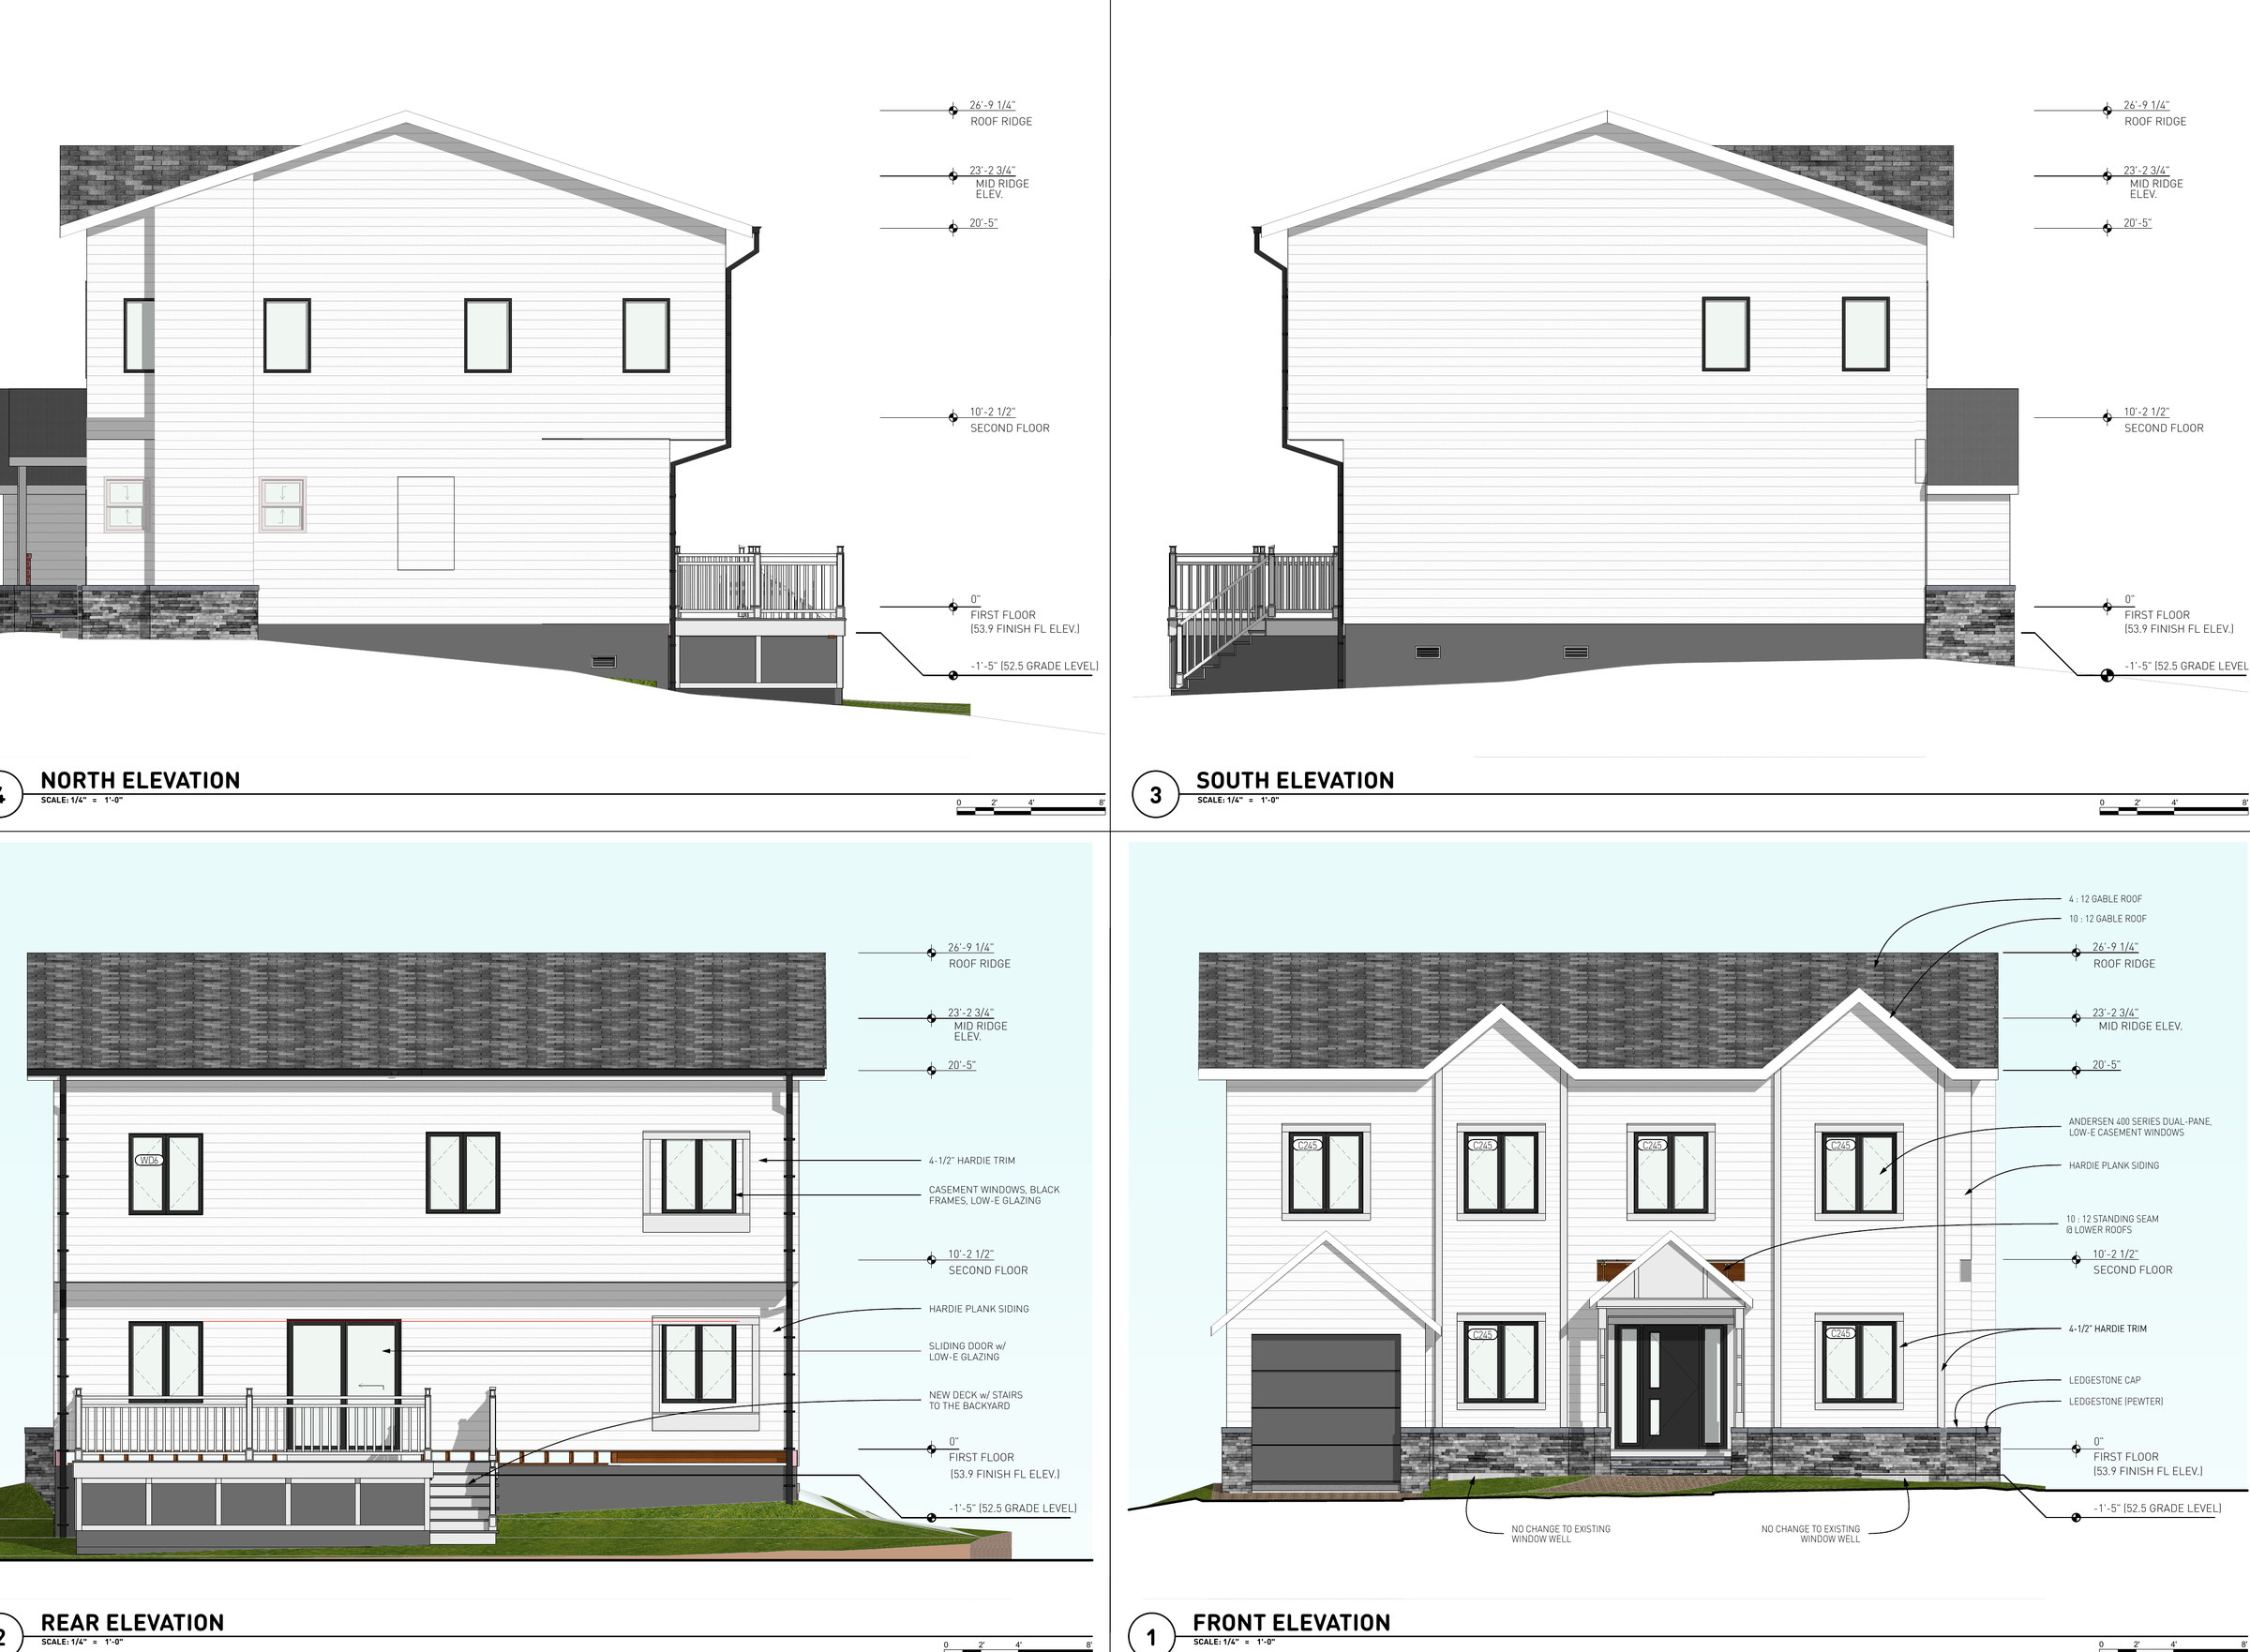
The permit design proposes infill at existing exterior notches, a central stair, four bedrooms upstairs, and a new rear deck. The work reorganizes the house rather than simply stacking new area above it.
Design decisions
Use the addition to give the existing house a clearer order.
- 01
Regularize the inherited footprint
Targeted infill would turn existing exterior notches into usable interior area and give the proposed upper story a clearer base.
- 02
Place sleeping rooms above daily life
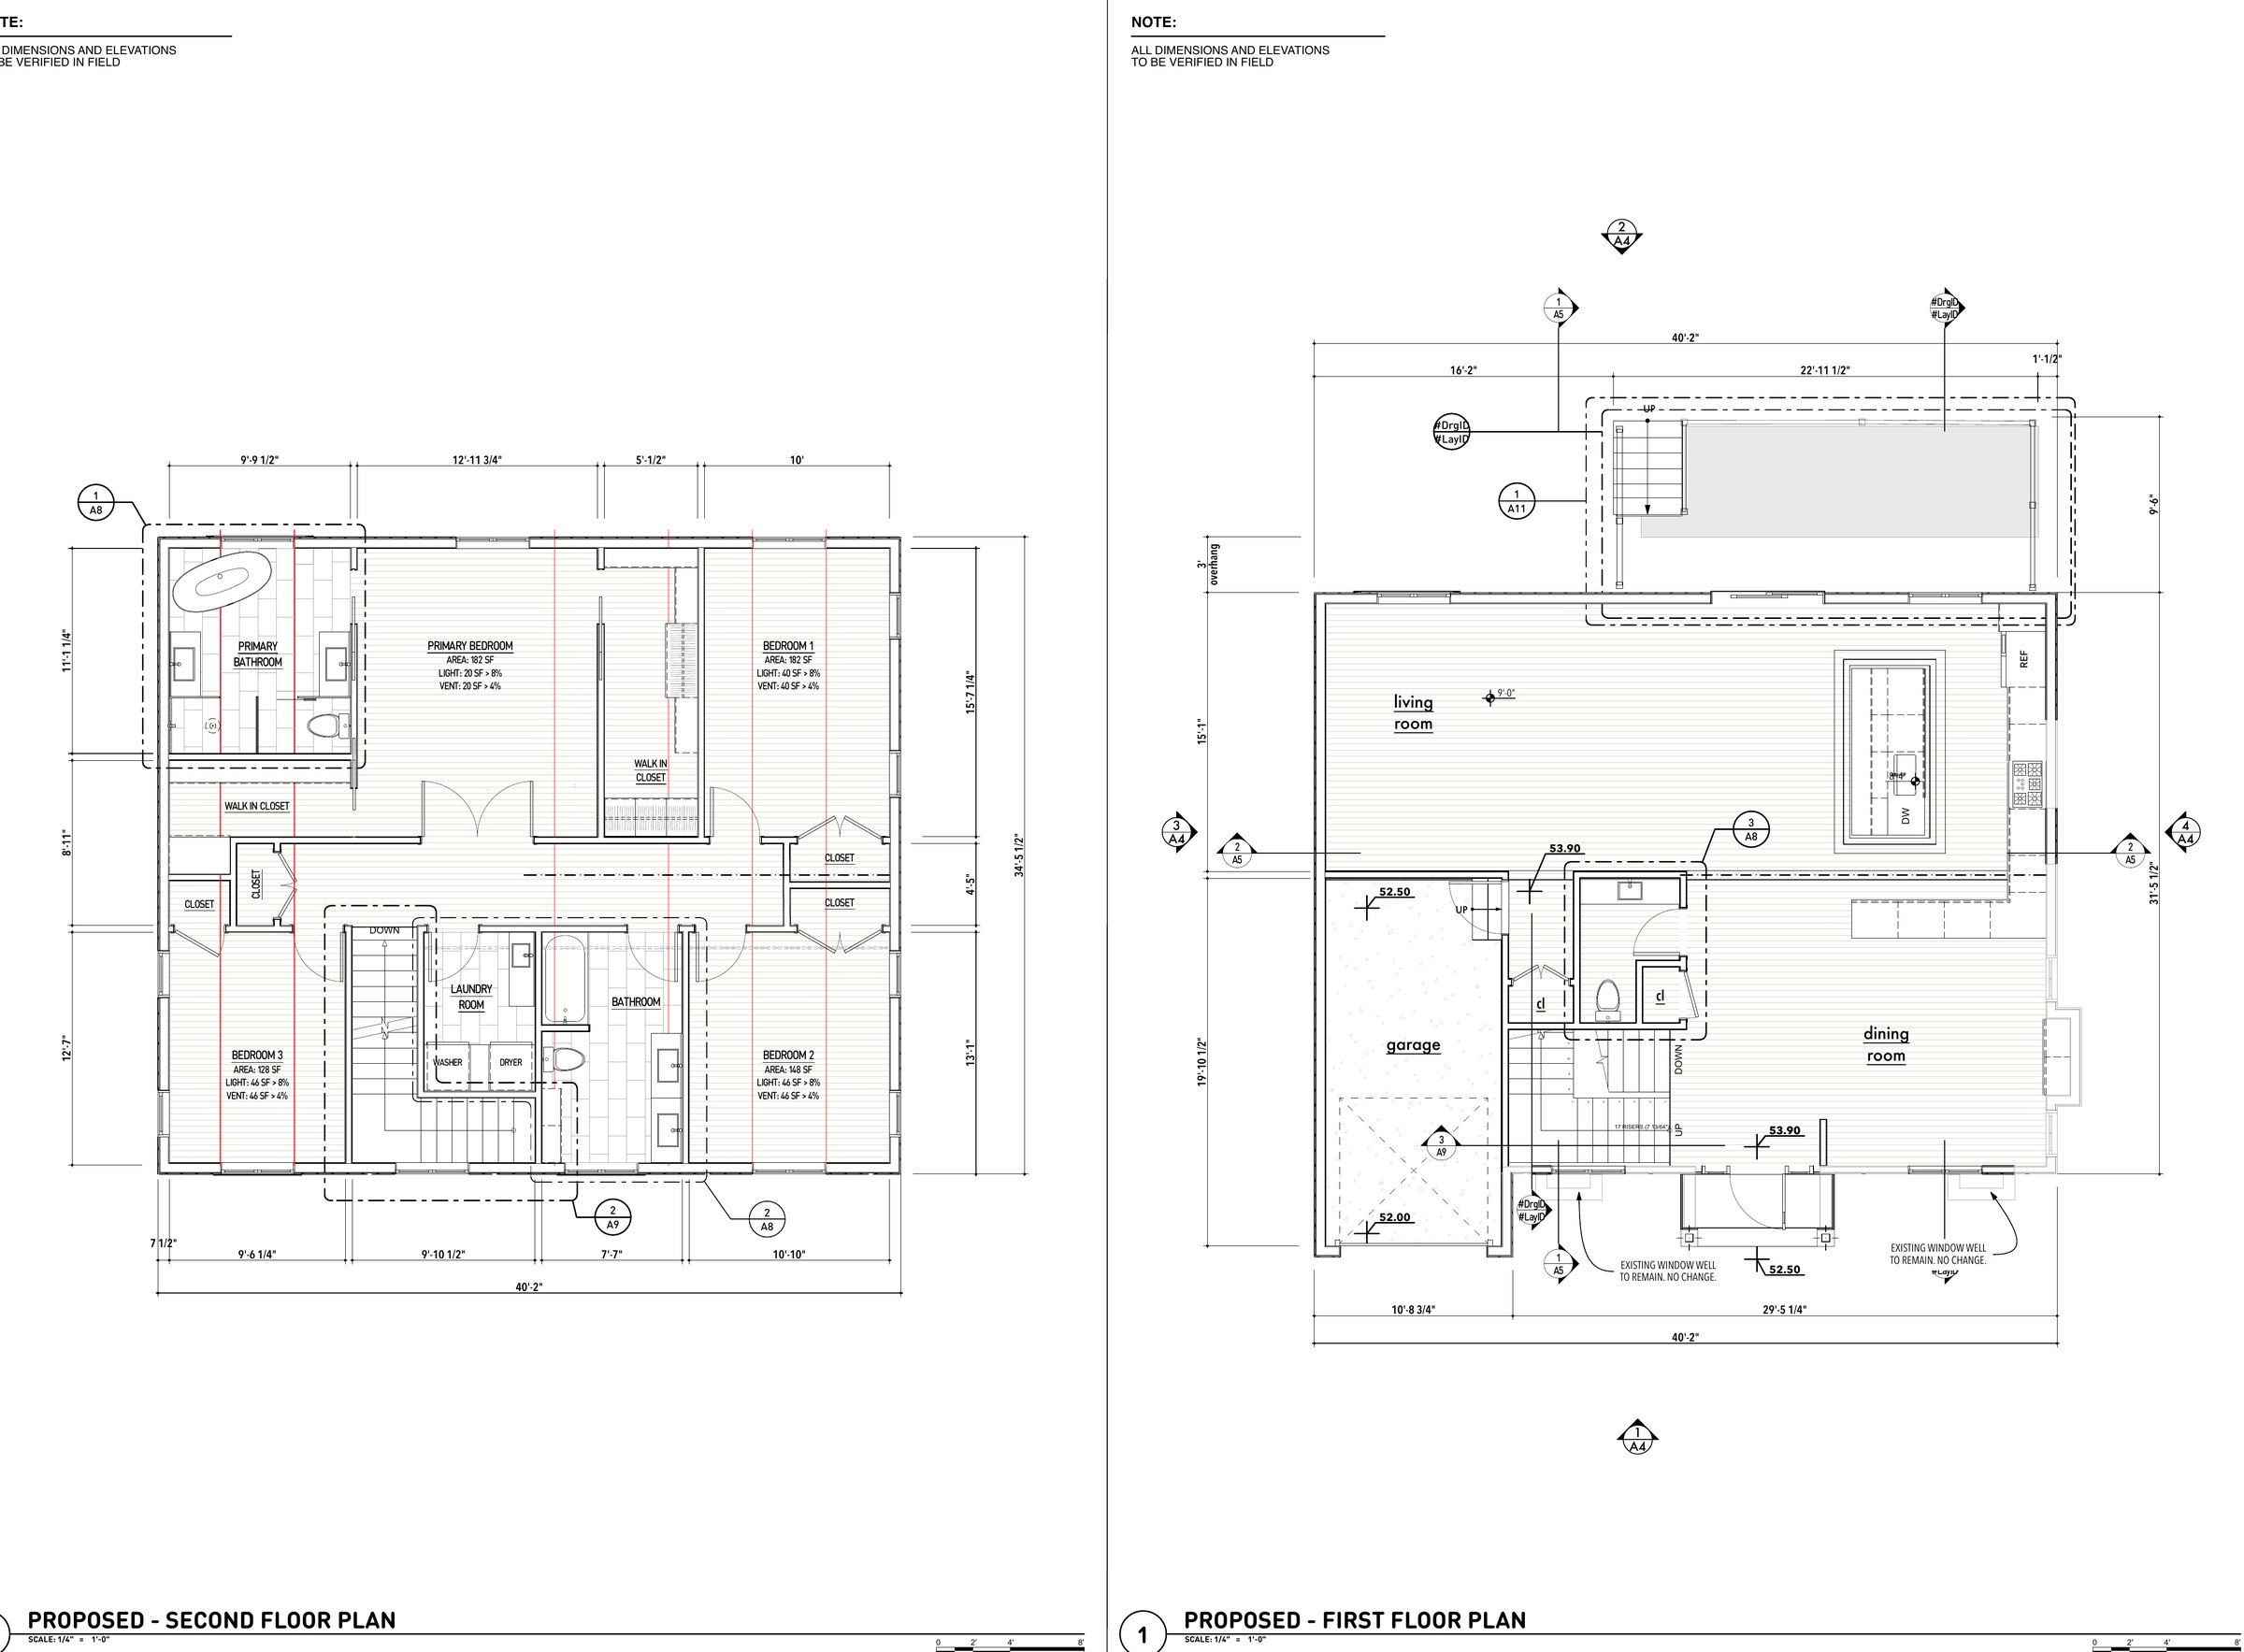
The proposed second floor contains a primary bedroom, three additional bedrooms, two bathrooms, and laundry.
- 03
Make the stair the hinge
A central stair would coordinate the existing and proposed construction while clarifying movement between the two levels.
- 04
Extend circulation toward the yard
The proposed rear deck would continue the everyday sequence from the first-floor living space to the yard.
Design decision / Plan
The proposed plan separates retreat from the activity of the house.
Four bedrooms, two bathrooms, and laundry are grouped on the proposed second floor. Below, the living, dining, and kitchen spaces form the daily-use level, with the new stair organizing movement and the proposed rear deck extending circulation outdoors.
Current state
Permit-design documents were issued in August 2025.
Status reflects the dated project records identified on each page. Approval, construction, completion, occupancy, field verification, and responsibility for work by others are not implied unless expressly stated.
Portfolio credit — Design lead: Brendan Leadbeater, AIA. Permit-design services through BLD Design LLC.