
Industrial / Distribution / Construction closeout
483–485 Elizabeth Avenue · Franklin Township, New Jersey
A warehouse redesign, carried into construction.
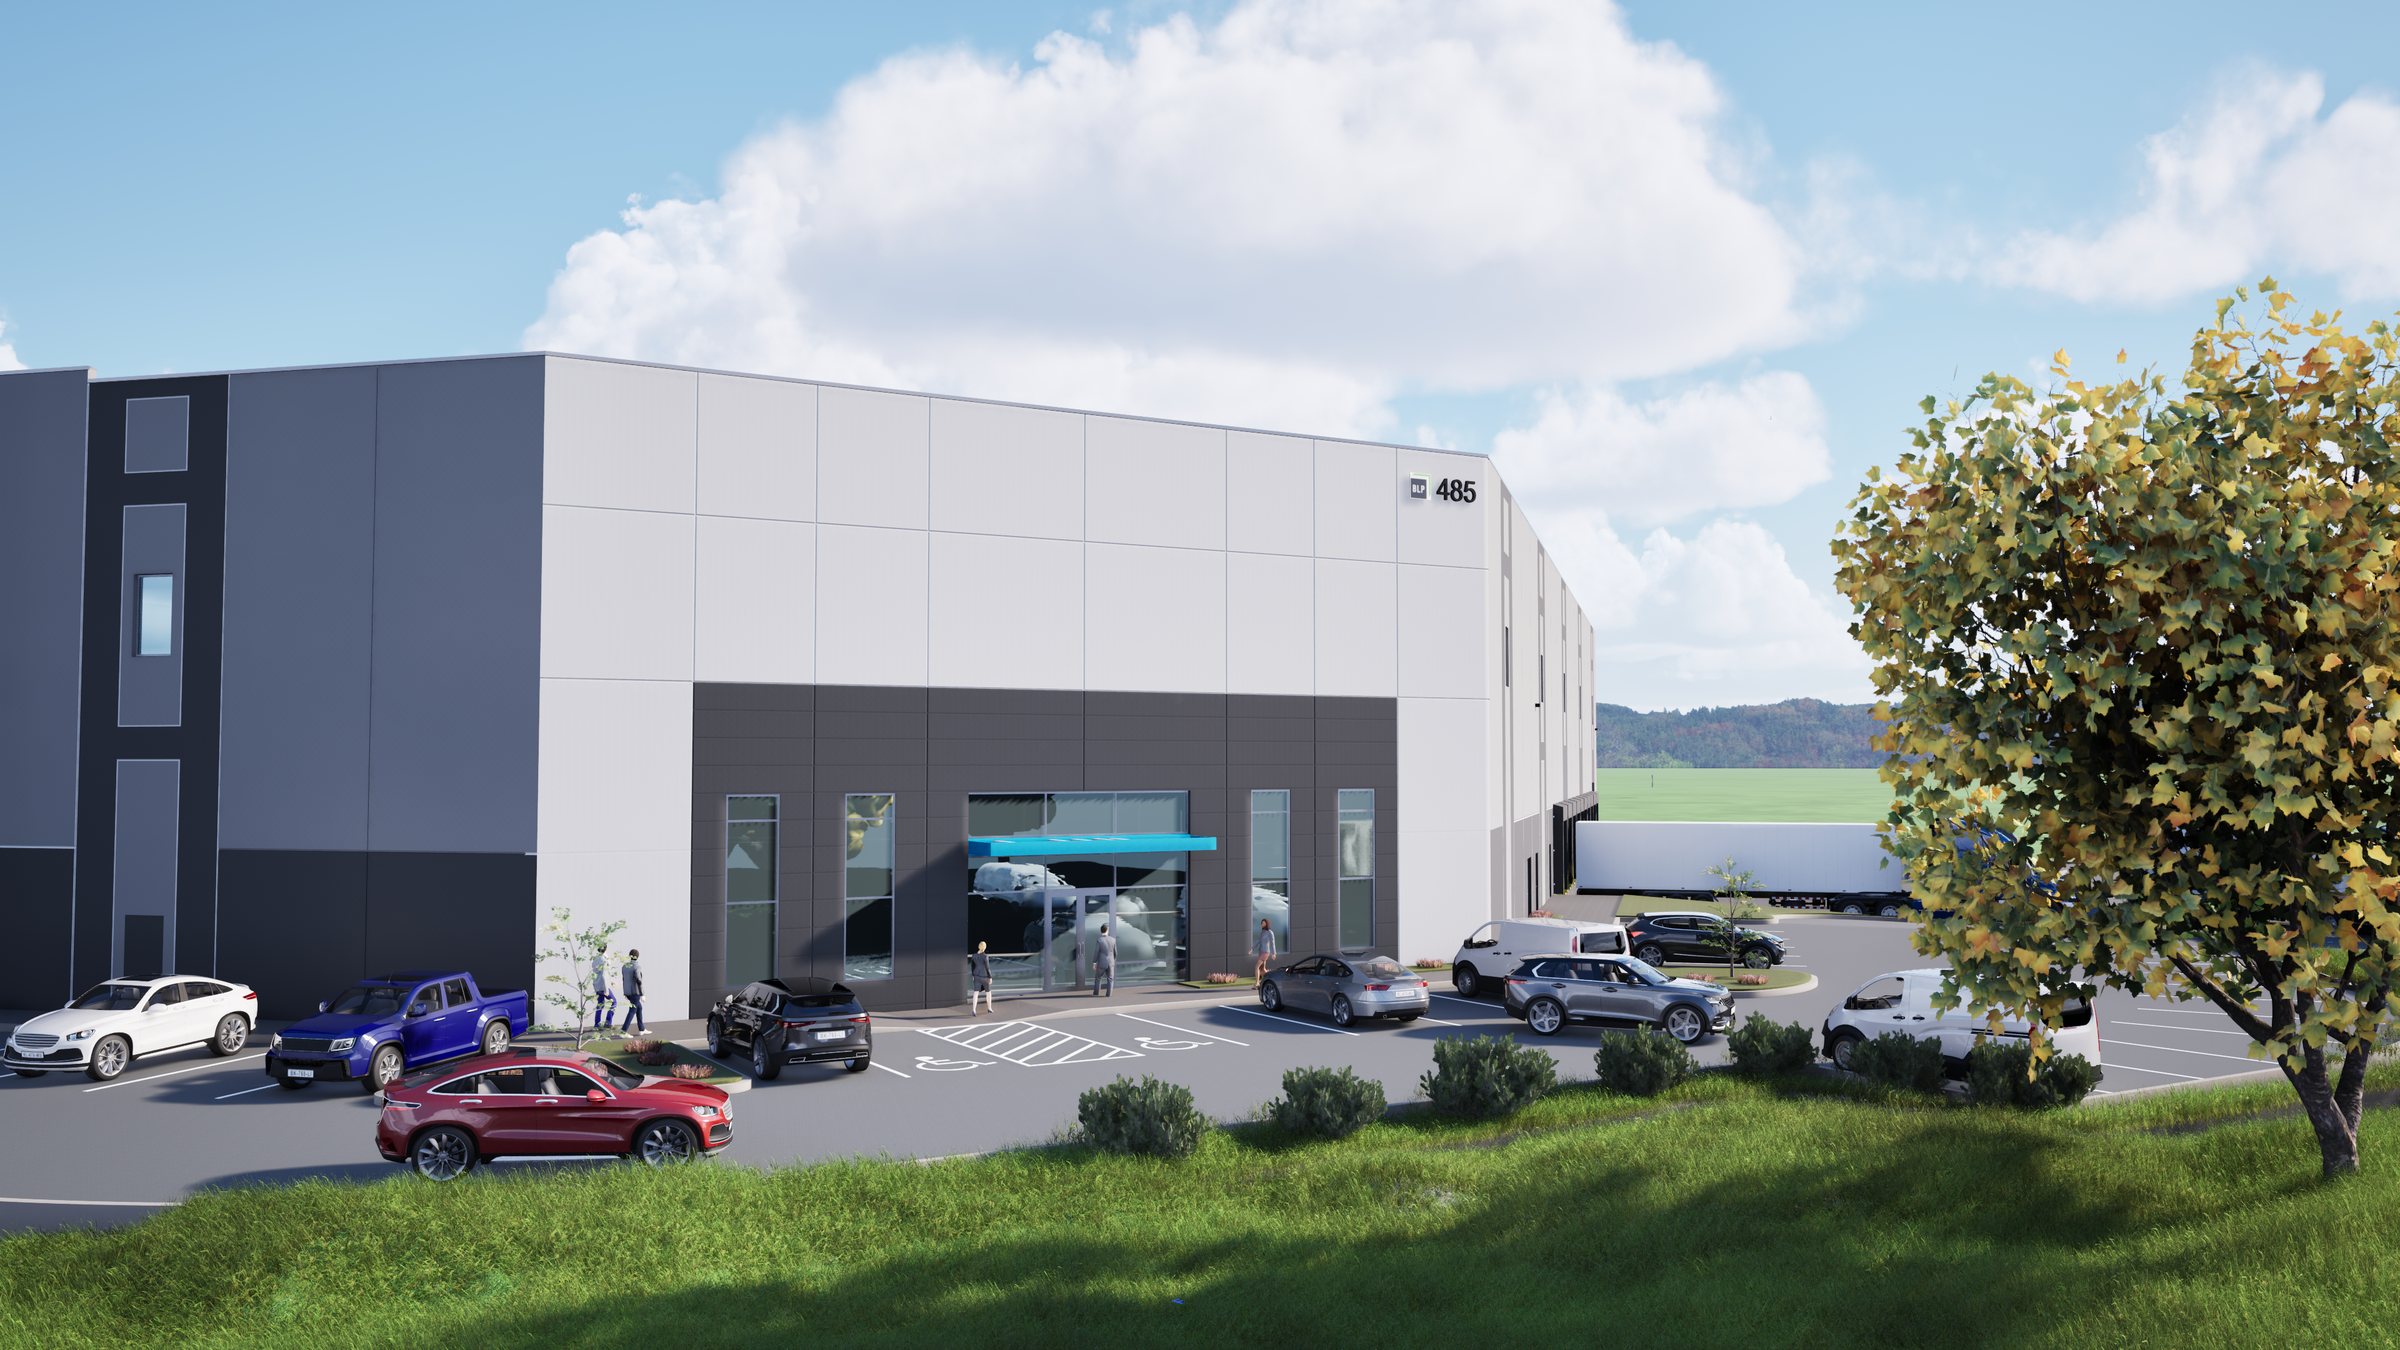
A 76,230-square-foot distribution warehouse carried from an earlier design through architectural redesign, revised permit documents, coordination, construction administration, and a final punch-list milestone in March 2026.
Project record
Project facts
- Project
- 483–485 Elizabeth Avenue
- Location
- Franklin Township, New Jersey
- Type
- Speculative distribution warehouse
- Status
- Construction closeout / final punch list issued March 19, 2026
- Role
- Project architect / redesign, permit documents, consultant coordination + construction administration through BLD Design LLC
- Scale
- 76,230 sf
Image status: design visualizations of the proposed design; not completed-project photography. Construction closeout / final punch list issued March 19, 2026. Final completion and occupancy are not independently verified on this page.
Existing commission / Context
The project began with an existing design.
The original 2022 design was developed by Brendan Leadbeater and Rick Pratt through Pratt Design Studio.
Brendan later led the building redesign through BLD Design LLC. That scope included revising the architecture to the owner's stated design standards, updating permit documents, coordinating consultant information, and providing construction-administration services within the documented contract.
Design decision / Long elevation
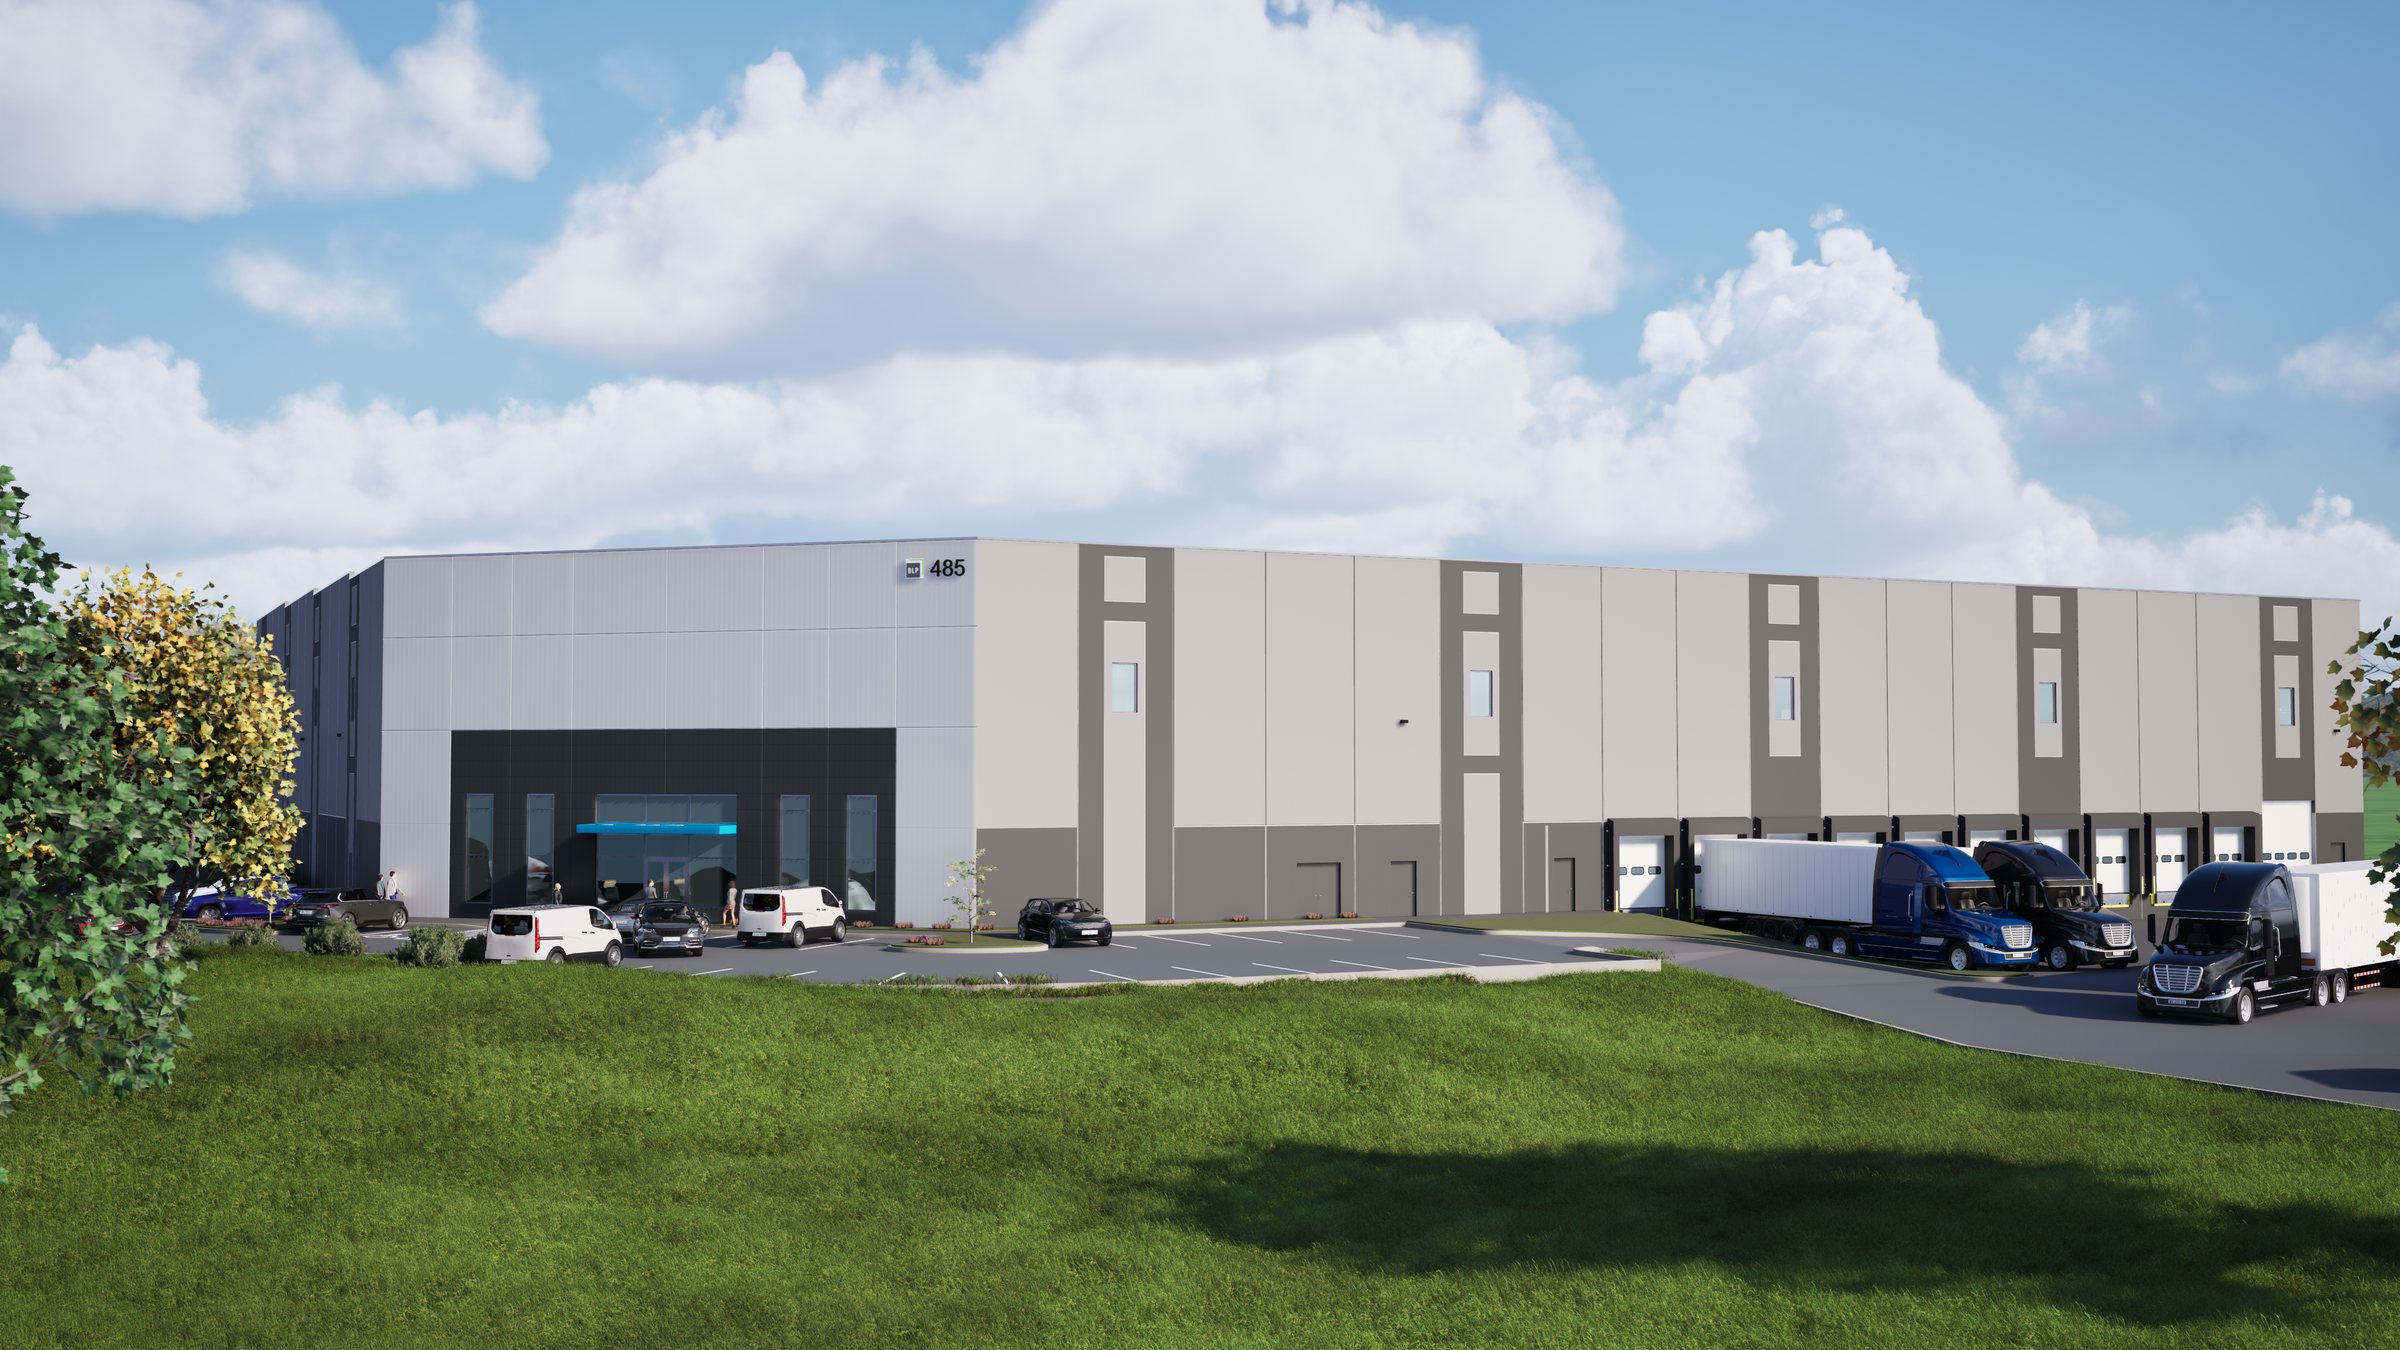
Scale is read through rhythm.
The redesign organizes the long warehouse elevations with vertical accents, high openings, panel joints, and loading bays. Repeated elements keep the shell from reading as one undifferentiated surface.
The proposed office entrance is a distinct, pedestrian-scaled element at the building's edge. A darker frame, a larger field of glass, and a projecting canopy make the point of arrival legible without competing with the directness of the industrial shell.
Design decisions / Four working edges
A warehouse has more than one front.
- 01
Arrival
A framed office entrance establishes a pedestrian scale.
- 02
Movement
Doors, loading positions, and pavement organize the working edge.
- 03
Repetition
Panel geometry and vertical accents register the building's length.
- 04
Continuity
Revised documents and consultant coordination communicated the design intent during construction.
Current state / 2022–2026
From original design to closeout.
Original design
Developed by Brendan Leadbeater, AIA, with Rick Pratt, AIA, through Pratt Design Studio.
Building redesign
Revised architecture and permit documents led by Brendan Leadbeater, AIA, through BLD Design LLC.
Construction phase
Consultant coordination, architectural submittal review, and construction-administration services through BLD Design LLC.
Final punch list
A documented construction-closeout milestone. A final punch list does not by itself establish substantial completion, final completion, occupancy, or current use.
Next project
13 Arlington
A feasibility and concept-design study for two programs on a 25-foot-wide industrial infill lot.
View 13 Arlington