
Site + movement
Loading, drive-in access, truck and car circulation, parking, pedestrian arrival, fire access, utilities, and the building footprint have to be read together.
Industrial + warehouse / NJ, NY + PA
Sites, operations, buildings, approvals, and construction information need to be coordinated as one project. The architectural scope should reflect that.
The working brief
An industrial building is not only an enclosure. Vehicles, goods, equipment, staff, visitors, maintenance, utilities, and emergency access all compete for space on the same property.
BLAST can begin with a site or existing building, a new shell, an addition, a tenant improvement, or a facility that no longer fits the operation. The first task is to identify what the property and program actually require.
What the work connects
Each commission selects the relevant questions and deliverables. The categories below are not a fixed package.
Loading, drive-in access, truck and car circulation, parking, pedestrian arrival, fire access, utilities, and the building footprint have to be read together.
Clear height, structural rhythm, dock positions, storage, work areas, equipment, offices, egress, accessibility, enclosure, and building systems shape the plan.
Architectural information is coordinated with the commissioned consultants, approval path, permit set, construction documents, submittals, and field record.
A possible sequence
The sequence changes with the commission. A focused study may stop after the first stage; a larger project may continue.
Review the available site and building information, intended operation, access, use, and the questions that need further investigation.
Define areas, relationships, equipment, vehicles, staff, visitors, storage, support spaces, and allowances for future change.
Coordinate the site, shell, circulation, envelope, entries, loading edge, life-safety planning, and consultant information through the agreed design phases.
Produce approval, permit, or construction packages and coordinate later architectural information when those services are commissioned.
Project evidence
Each project page states the documented role, status, scale, and image type.
Under construction / Mid-2026 record
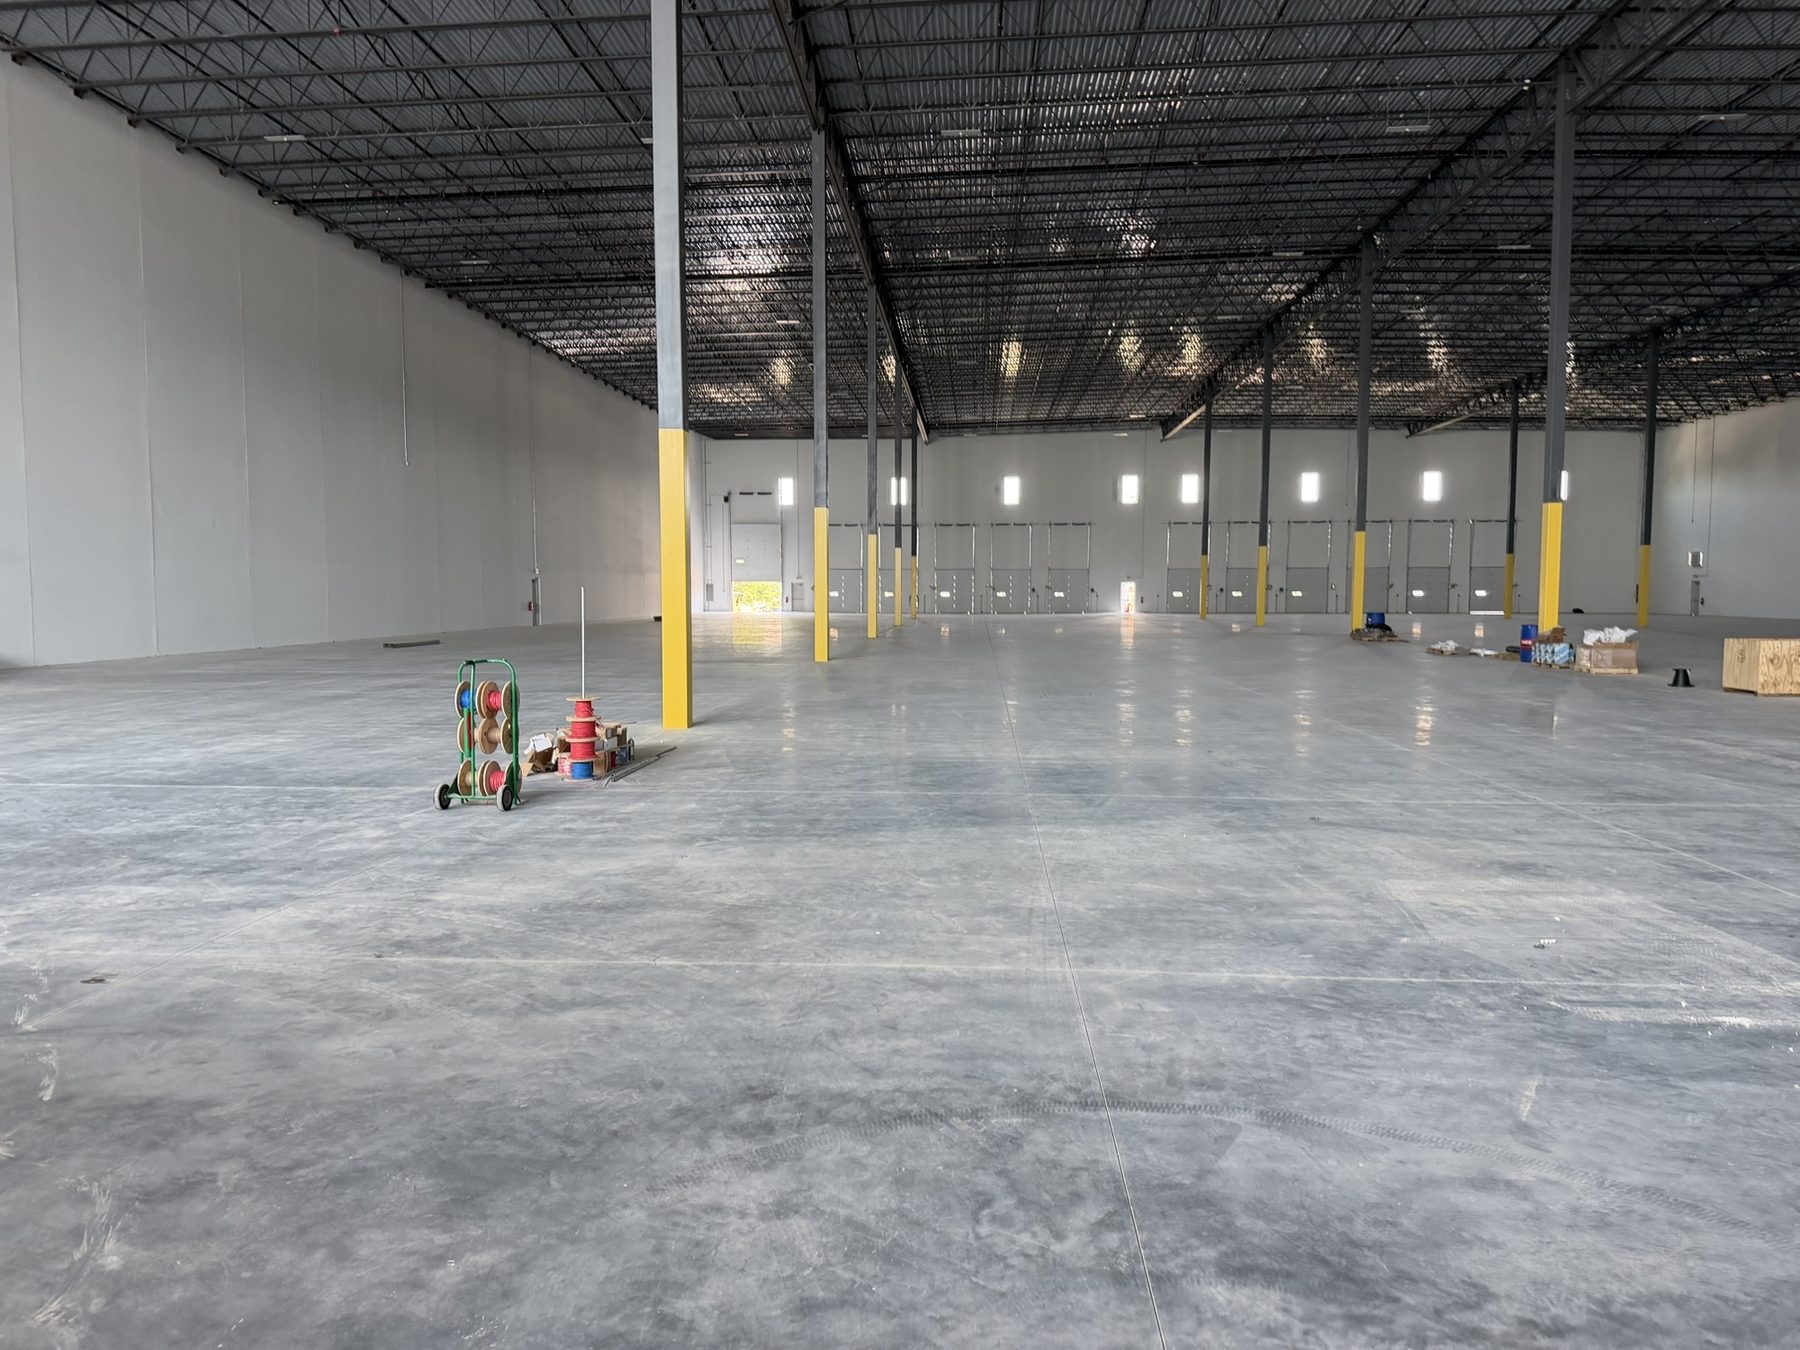
A 74,800-square-foot speculative warehouse shell in Franklin Township. Brendan Leadbeater assumed architect-of-record responsibility under BLD.design in March 2025 for permit revisions, consultant coordination, and architectural submittal review. Documentation continued under BLAST in 2026. Earlier planning and base documents have separate credits stated on the project page.
Read the project recordPortfolio record / Closeout milestone
A 76,230-square-foot distribution warehouse redesign in Franklin Township. The project page distinguishes work through Pratt Design Studio and BLD Design LLC and records a final punch list issued March 19, 2026. Completion and occupancy are not verified.
Read the project recordScope boundaries
Services listed here are examples. Civil, structural, mechanical, electrical, plumbing, fire-protection, traffic, planning, environmental, surveying, testing, cost, legal, and contractor services may be separate and performed by qualified parties.
No page can establish approval, code compliance, cost, constructability, schedule, completion, or occupancy for a new project. Those matters depend on the property, current record, authorities, consultants, contractor, and commissioned scope.
Start a project
Share the property, intended use, current stage, operational requirements, target date, and the documents already available.
Prepare a project brief