
The intended use
What needs to happen on the property, how much space it requires, and which parts of the building or site are essential to the program.
Feasibility + due diligence / NJ, NY + PA
Architectural feasibility turns a general opportunity into a defined set of property, building, use, and next-step questions.
The purpose
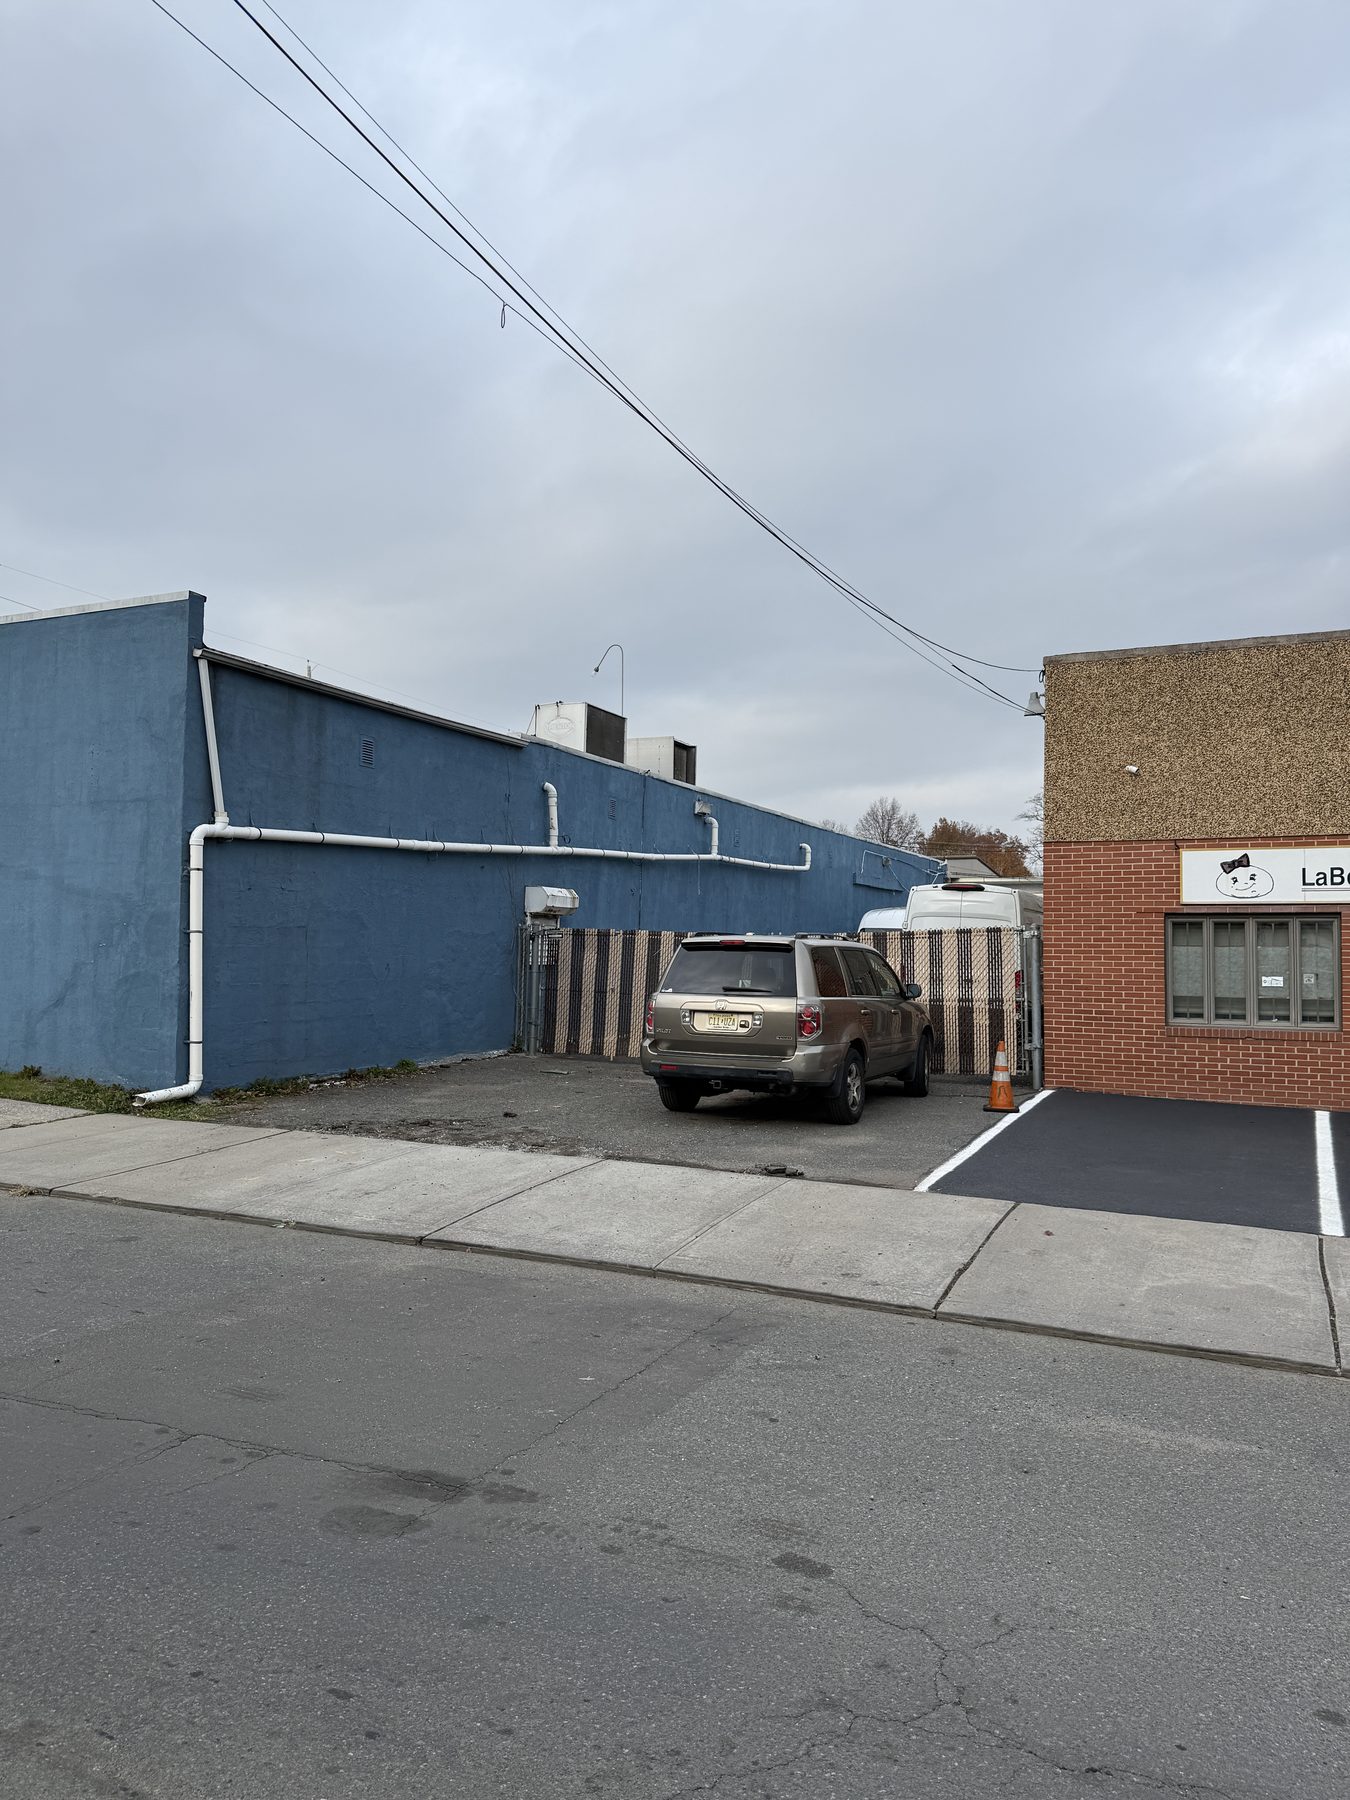
A property can look workable and still carry gaps in its record, use, access, egress, structure, systems, approvals, or existing conditions. A study makes those questions visible while there is still time to investigate them.
The scope should match the decision. A short document review may be enough for one question. Another property may require a site walk, municipal records, consultant input, and a test fit before the architectural position is useful.
Questions to frame
The list is selected for the actual property and intended use. It is not a substitute for discipline-specific review.
What needs to happen on the property, how much space it requires, and which parts of the building or site are essential to the program.
Which surveys, approvals, occupancy records, drawings, reports, leases, and municipal documents exist—and which version is current.
What a site or building walk can show about access, circulation, egress, accessibility, structure, enclosure, systems, and prior alterations.
Which zoning, code, change-of-use, approval, consultant, testing, or record questions require confirmation before the project advances.
What must be known before a lease, closing, application, budget decision, or larger design commission—and when that decision is due.
Whether the work should stop with findings, continue into a test fit or concept, or move into a separately defined project phase.
A possible sequence
Not every commission includes every step. Scope, access, schedule, deliverables, and consultant input are agreed first.
State the property, intended use, commitment being considered, target date, and the question the study must answer.
Review the documents made available and identify missing, inconsistent, outdated, or unconfirmed information that matters to the architectural question.
Compare the intended use with the observable building and site conditions within the agreed level of review.
Develop the commissioned diagrams, test fit, site study, massing, or other work needed to make the question specific.
Distinguish what the study supports, what remains open, who should address it, and what scope would follow if the project continues.
Project evidence
The project record states exactly what was studied and what has not been represented.
Proposed / Feasibility + concept design
A 4,174-square-foot, two-story study for a vacant 25 × 115-foot industrial lot in Kearny. It tests flex/industrial space at grade, office above, access, frontage, and identified bulk relief. No approval, permit, construction, or completion is represented.
Read the project recordDecision guide / New Jersey industrial property
A source-backed guide to approvals, occupancy records, drawings, building systems, environmental history, and flood data. The guide explains what to request; it does not replace review of a specific property.
Read the decision guideWhat the study is not
Architectural due diligence is limited to the documents, access, observations, assumptions, date, and services stated in the agreement and findings. It does not reveal concealed conditions or establish the accuracy of information supplied by others.
It is not a survey, title review, environmental assessment, specialty engineering report, cost guarantee, legal opinion, municipal approval, permit, or certification of code compliance unless that work is expressly included and performed by the appropriate qualified party.
Start a review
Share the intended use, current stage, available records, site access, and the question that must be answered next.
Prepare a project brief