
What a 25-Foot Lot Required at 13 Arlington
A feasibility study tested service space, office space, access, and the local approval path for a 25-foot-wide industrial infill site in Kearny.
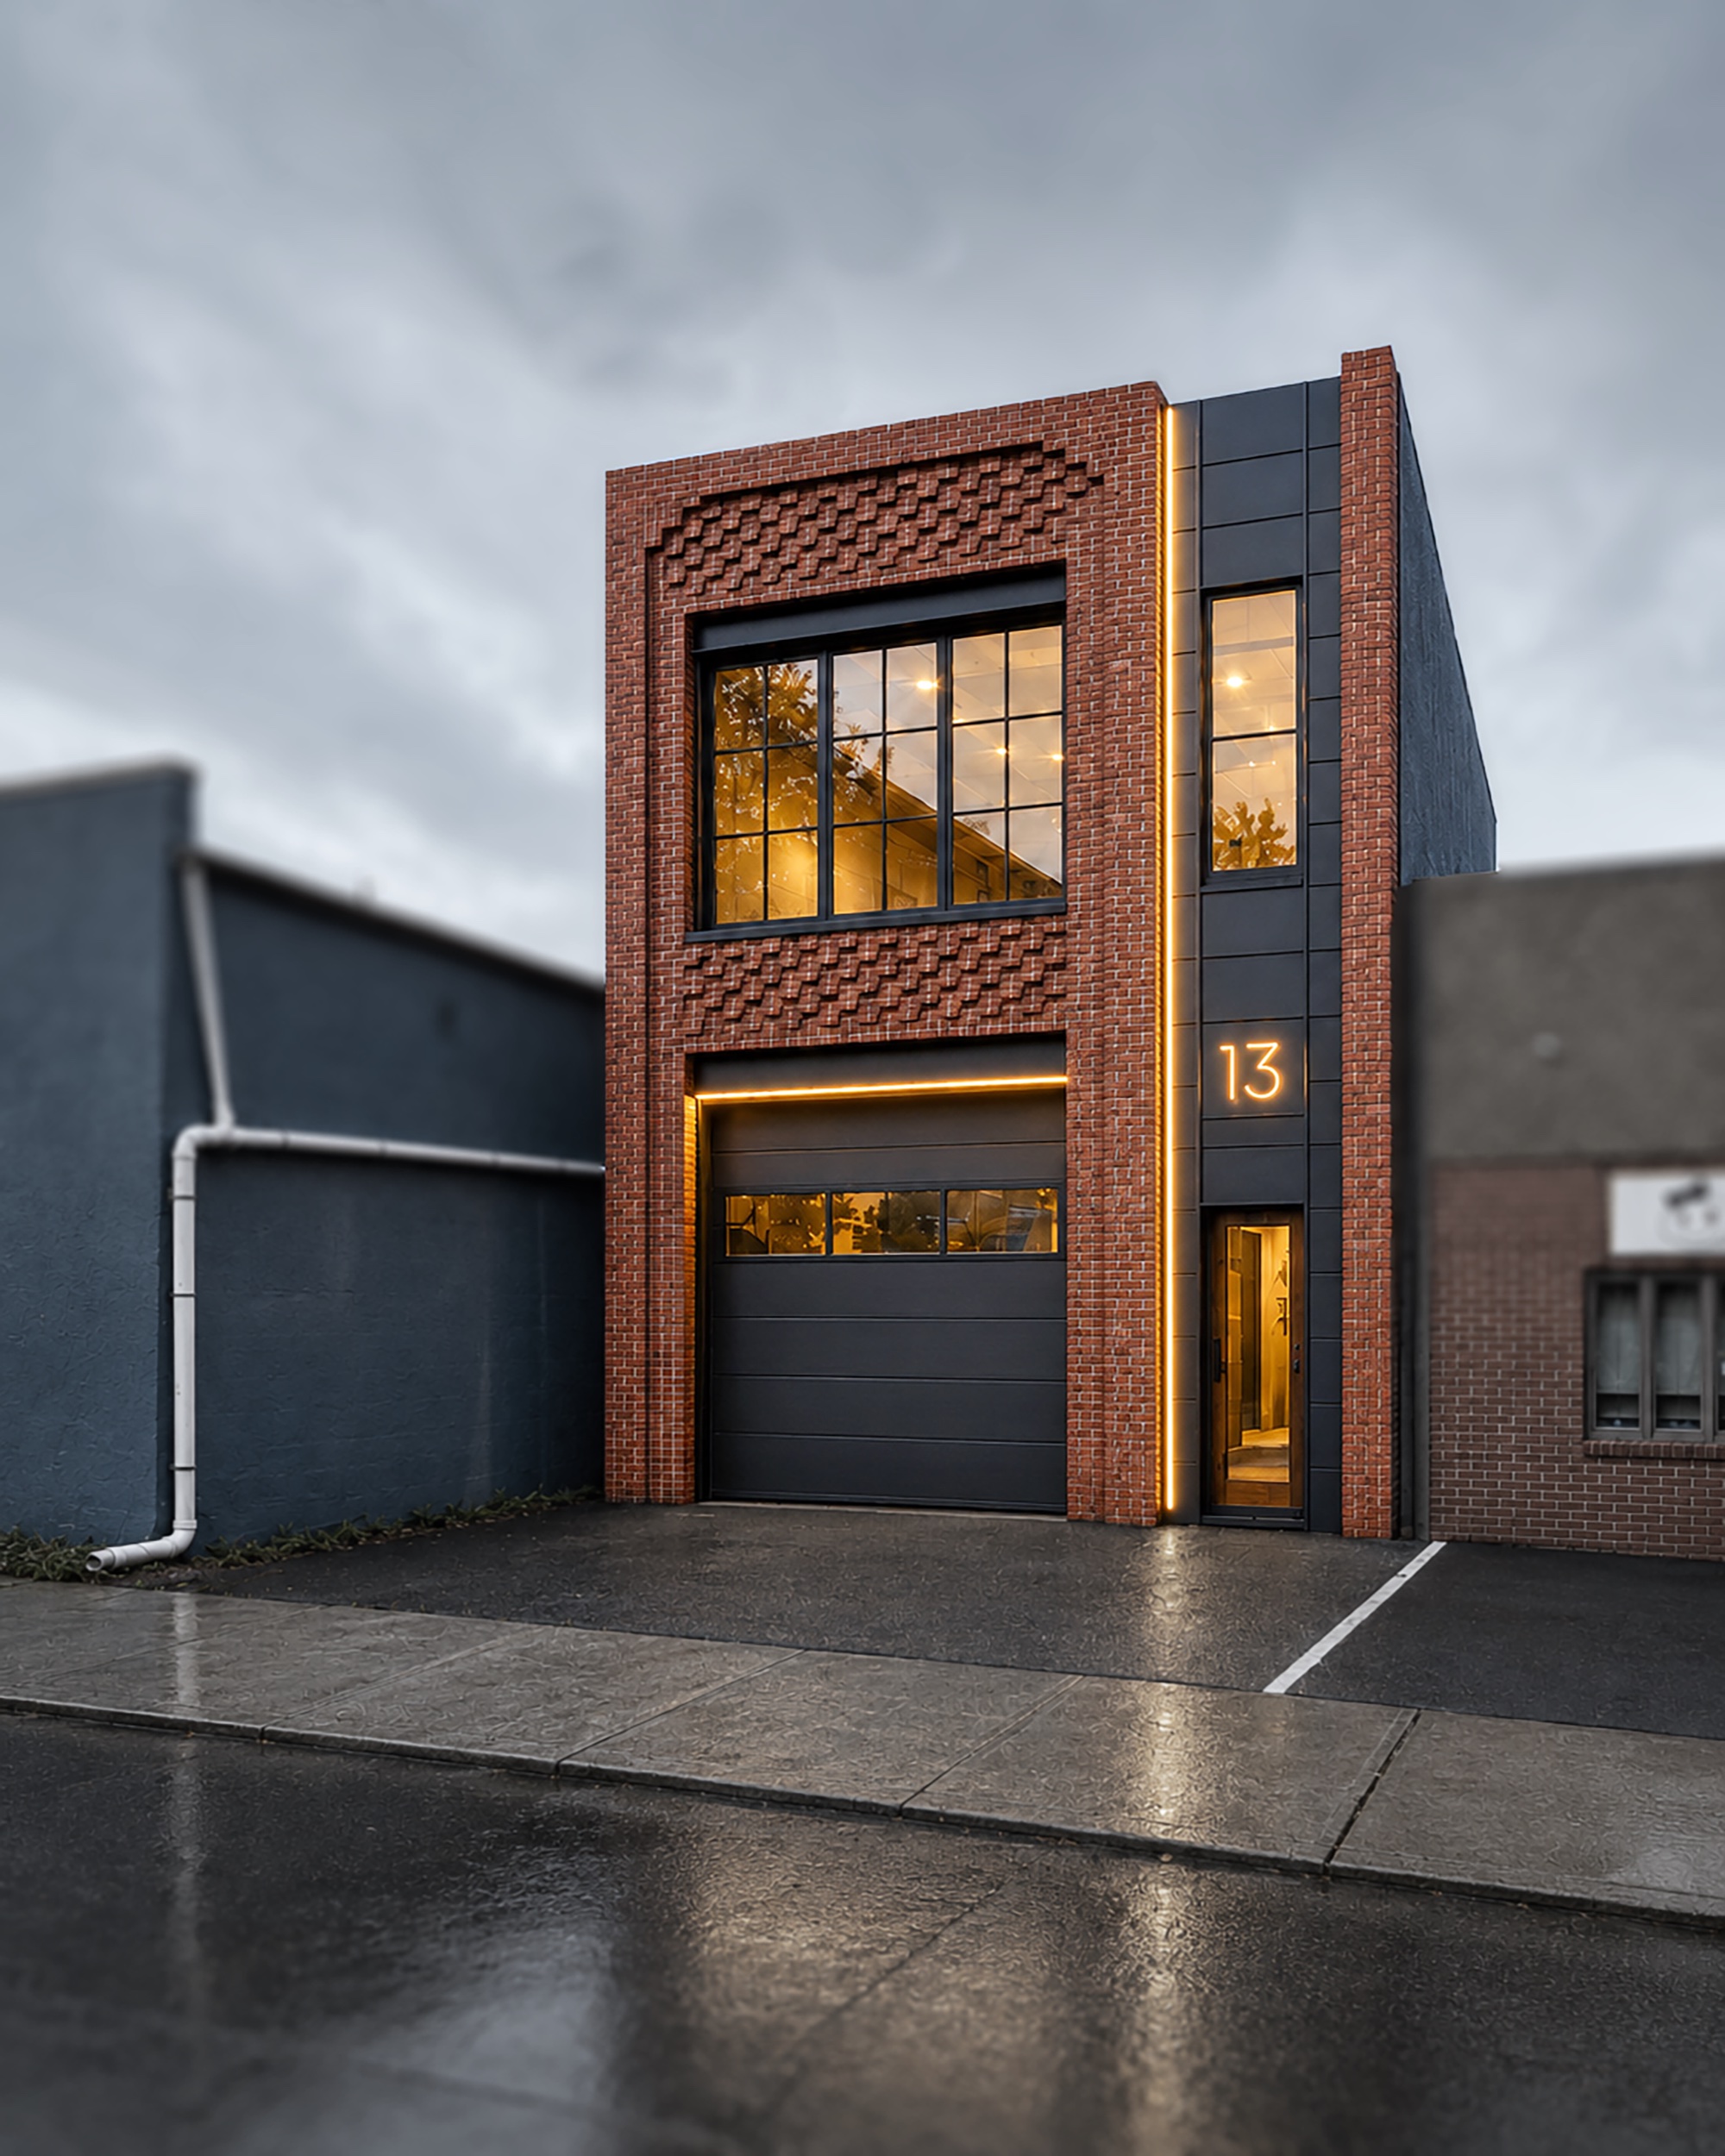
The property is 25 feet wide and 115 feet deep, between existing industrial buildings. Before the facade could be developed, the study had to determine whether the lot could support service space at grade, office above, and access—and what local review would require.
The width became the organizing fact
On a lot this narrow, circulation is not background information. A stair, an entry, a garage opening, a column, or a few inches of wall thickness can change whether the ground floor still works. The plan could not be developed as a loose arrangement and tightened later; key dimensions had to be resolved from the start.
As documented in May 2026, the study proposed a two-story, 4,174-square-foot building in Kearny’s light-industrial district. Each floor was 2,087 square feet.
Two kinds of work, stacked
The ground floor is planned as high-bay flex and service space. The floor above is office. Stacking them makes productive use of the parcel, but it also means the building has to communicate two scales at once: the large opening and durable clear volume needed below, and the daylight, views, and more occupied character needed above.
The facade follows that section. The overhead door is treated as part of the composition rather than a hole left after the fact. Above it, the larger window marks the office. A narrow vertical bay gathers the pedestrian entrance, upper-level window, address, and light into one legible edge.
The zoning table was part of the design work
The zoning study identified several bulk variances associated with developing the proposed building on an existing 25-foot-wide lot. It also found that the proposal’s 89.5% improved lot coverage met the district standard cited in the study. Both facts belong in the same conversation.
The study had to show where the proposal departs, why the plan takes that shape, and how it responds to circulation, life-safety planning, and street presence. This article presents a proposed design and feasibility study; it does not claim municipal approval or construction.
Material can carry memory without imitating age
The facade study tests reclaimed brick alongside black metal, deep window openings, and patterned masonry bands. The brick is not being used to make a new building look falsely old. Its irregularity gives weight to a very small facade, while the metal keeps the new intervention precise.
In the rendering, the lighting is intended to separate the pedestrian route from the service opening and make the narrow building legible after dark. Later review, pricing, and detailing may change those material decisions. At this stage, the image records the intent—not a finished building.
What the study established
The study defined a proposal that the owner, consultants, and future reviewers can evaluate: industrial flex space at grade, office above, a roughly 30-foot height, and a 12-foot rear yard. Those elements remain subject to review, pricing, and further development.