The Market Is Recovering. Is Your Warehouse?
Industrial leasing is picking up. The recovery is also exposing a widening gap between buildings that can handle what tenants need now and those that cannot.
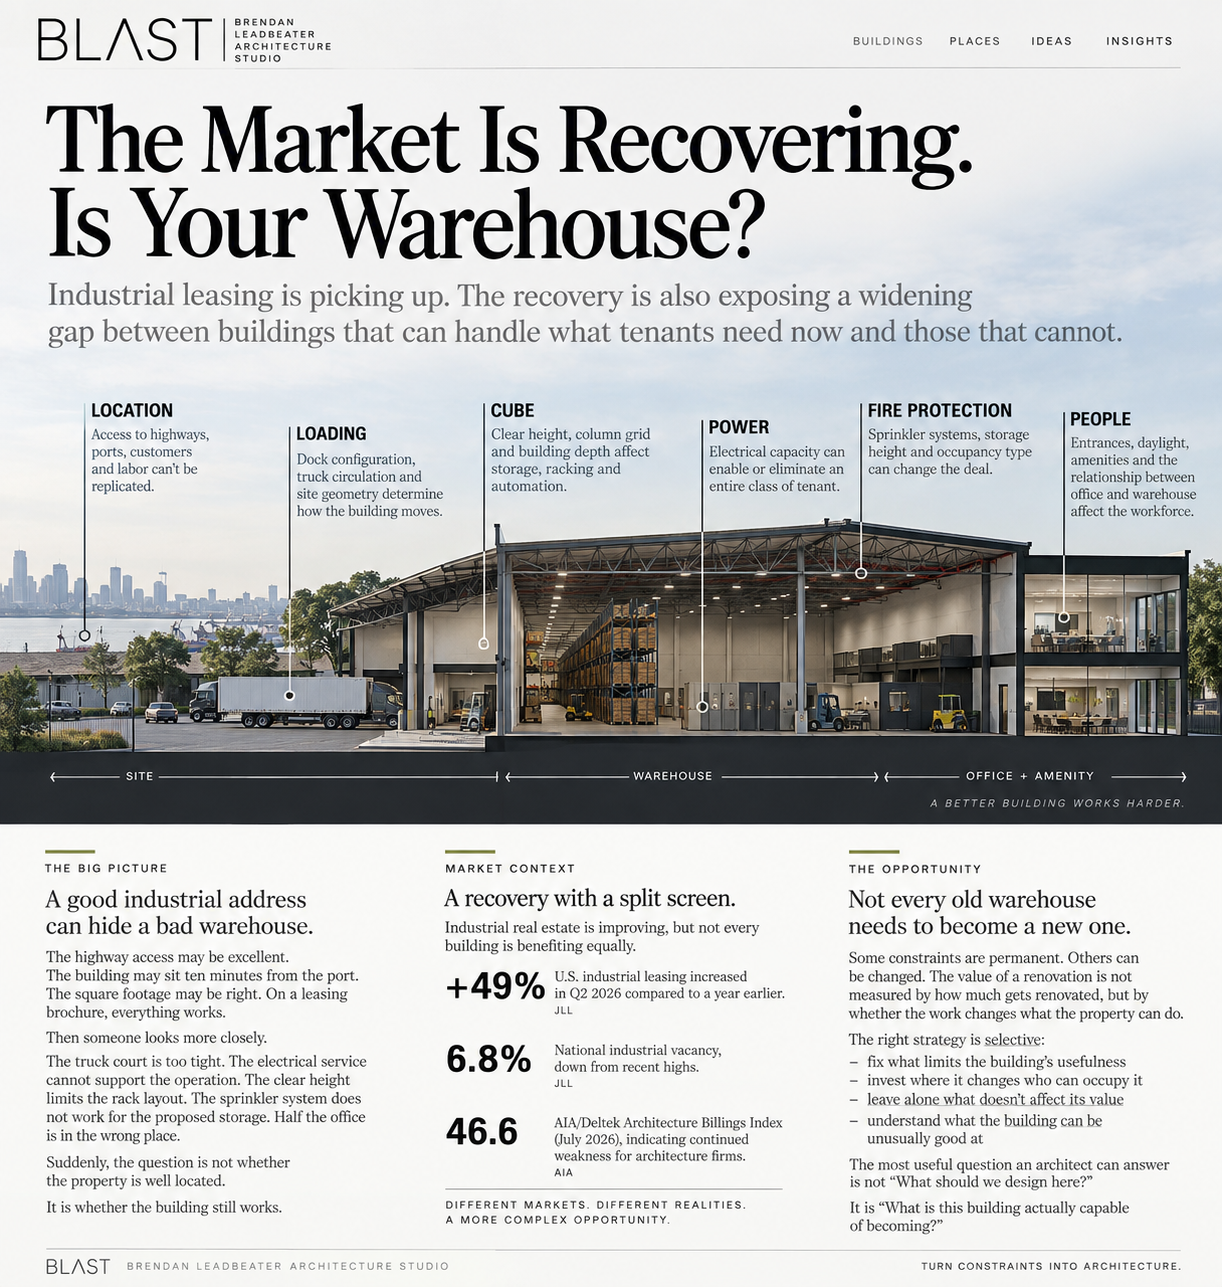
A good industrial address can hide a bad warehouse.
The highway access may be excellent. The building may sit ten minutes from the port. The square footage may be right. On a leasing brochure, everything works.
Then someone looks more closely.
The truck court is too tight. The electrical service cannot support the operation. The clear height limits the rack layout. The sprinkler system does not work for the proposed storage. Half the office is in the wrong place. Adding another dock means rebuilding part of the site.
Suddenly, the question is not whether the property is well located.
It is whether the building still works.
That distinction matters more as the industrial market begins to improve.
Architecture firms remain in a prolonged downturn. The latest AIA/Deltek Architecture Billings Index, for July 2026, registered 46.6, with firms in the Northeast reporting the weakest conditions in the country for a second consecutive month. The next ABI release is not due until September 23. 1, 6
Industrial real estate is moving differently.
U.S. industrial leasing reached 175.7 million square feet in the second quarter, according to JLL, up nearly 50 percent from a year earlier. National vacancy fell to 6.8 percent, its first meaningful contraction in roughly three years. Northern and Central New Jersey also strengthened: Newmark reported vacancy falling to 6.4 percent, with 4.7 million square feet of net absorption through the first half of the year. 2, 3
But a recovering market does not lift every building equally.
In fact, it may do the opposite.
A recovery with a split screen
The clearest industrial trend right now may not be rising demand. It is where that demand is going.
Newer and higher-quality buildings continue to capture a disproportionate share of activity. Newmark reports that Class A properties accounted for roughly half of Northern and Central New Jersey leasing through the first half of 2026. Nationally, CBRE found that older industrial buildings have recorded more than 400 million square feet of negative net absorption over the past three years as occupiers consolidate or move into newer facilities. 3, 4
The Port of New York and New Jersey shows the divide particularly well.
Leasing in the 84.1-million-square-foot submarket remained healthy through the first half of 2026, increasing 9.8 percent from a year earlier. Yet vacancy rose to 12.5 percent as nearly a million square feet of additional vacant space hit the market. At the same time, rents achieved in Class A warehouse space increased 7.1 percent from 2025. 5
In other words, there can be plenty of available warehouse space and competition for the right warehouse space at the same time.
For owners of older properties, that is where the real question begins.
Location buys you a chance
Industrial real estate has always been unusually dependent on location.
Access to the New Jersey Turnpike, ports, population centers and labor cannot be manufactured during a renovation. That gives older buildings in established industrial markets something valuable before an architect draws a line.
But location buys a building a chance. It does not guarantee its relevance.
An older warehouse near the port may still outperform a technically superior building fifty miles away if transportation economics favor it. But there is a point at which operational problems begin consuming that advantage.
A poor truck court adds friction every day.
Insufficient power can eliminate an entire class of user.
A bad loading arrangement can reduce throughput.
A restrictive column grid can turn nominal square footage into space a tenant cannot efficiently use.
The useful question is therefore not whether the building is old.
It is which of its limitations can be changed, and at what cost.
Some constraints are expensive. Others are permanent.
This is where existing-building analysis often becomes more valuable than a conventional renovation study.
Before deciding what to improve, separate the building into two categories.
There are constraints that can usually be changed: office layouts, dock positions, entrances, parking arrangements, portions of the envelope, sprinkler infrastructure, electrical distribution and interior circulation.
Then there are constraints that are much harder to move: site area, building depth, structural grid, floor elevation, clear height and, in some cases, available utility capacity.
The distinction matters.
Spending $2 million on a building is not necessarily a problem if the investment changes who can occupy it or what rent it can command.
Spending $2 million while leaving the building's central disadvantage untouched is.
The value of repositioning is not measured by how much gets renovated.
It is measured by whether the work changes what the property can do.
Loading reveals a lot
Loading is one of the fastest ways to understand an industrial building.
Not simply the number of dock doors. Look at the movement.
Can a tractor-trailer make the turn comfortably?
Can two trucks maneuver simultaneously?
Where do trailers wait?
Does employee parking cross truck circulation?
Can another dock actually be added without compromising the fire lane or destroying parking?
Where does product go once it enters the building?
Older industrial properties often evolved rather than being planned as a single system. An addition went here. A tenant office went there. Parking expanded into what had once been maneuvering area. A drive-in door was added wherever the wall allowed it.
Each decision may have made sense at the time.
Together, they can leave a building that has plenty of square footage but does not move well.
That is difficult to hide from a sophisticated industrial tenant.
Power matters. But not to everyone equally.
Power has become one of the most repeated words in industrial real estate, and it is easy to overstate the case.
CBRE's 2026 industrial occupier survey found that occupancy cost, lease flexibility, clear height and transportation access ranked above electrical capacity as building-selection factors overall. Only 2 percent identified power capacity as their top factor.
But nearly half expressed at least some concern about power availability and reliability in the markets they were targeting. 4
Both things can be true.
A conventional distribution tenant may care far more about rent, clear height and interstate access.
For advanced manufacturing, cold storage, automated logistics or another power-intensive operation, electrical capacity can become binary: the building works or it does not.
That is why the useful question is not, "Does this warehouse have enough power?"
It is:
Enough power for whom?
That requires understanding both the building and the likely tenant.
The building section is part of the pro forma
Industrial properties are still routinely described first by area.
A 150,000-square-foot warehouse.
A 300,000-square-foot warehouse.
But tenants do not operate in square feet alone.
They operate in volume.
Clear height determines storage density. Structural bays influence racking and automation. Roof structure affects the equipment that can be carried above the floor. Slab conditions influence machinery and high-bay systems.
Two warehouses with identical floor areas can provide radically different operating capacity.
That makes the section of the building part of its economics.
A lower-clear building does not automatically become obsolete. There are plenty of users who do not need 36 or 40 feet.
The problem comes when an owner spends heavily trying to reposition a property for a tenant profile that the underlying geometry will never support particularly well.
Sometimes the right repositioning strategy is not to make the building compete with new Class A warehouses.
It is to understand what it can be unusually good at instead.
Fire protection can rewrite the deal
The sprinkler system is another place where a seemingly suitable building can change quickly once an actual tenant enters the conversation.
Different products, rack configurations and storage heights can create very different fire-protection requirements.
A warehouse that operated without difficulty for decades may require substantial work when a new user changes what is being stored or how high it is being stored.
The same is true of occupancy classification, hazardous materials, egress and fire separation.
These are usually described as code issues.
For an owner or tenant, they are also financial issues.
If a fire-protection upgrade materially changes the cost of the lease or renovation, discovering it after the deal is substantially negotiated is much more painful than discovering it during due diligence.
Not every old warehouse needs to become a new one
There is a temptation in a flight-to-quality market to assume every older property needs to imitate new construction.
It does not.
The better strategy may be more selective.
Fix the circulation problem that keeps trucks from moving efficiently.
Add the dock positions that change the usefulness of the space.
Move an office that is consuming valuable loading frontage.
Improve the employee entrance and break area.
Upgrade the fire protection for the tenant profile the building is actually likely to attract.
Increase electrical capacity where there is a real operational reason to do it.
Leave alone the things that do not change the building's value.
That is a different mindset from renovation for renovation's sake.
It treats an existing warehouse as an operating asset with particular strengths and weaknesses, not as an old version of a new warehouse.
The question comes before the drawings
CBRE estimates that more than 1.7 billion square feet of industrial leases will expire nationally over the next three years. More than 90 percent of the occupiers it surveyed expect to maintain or expand their portfolios, while nearly a quarter specifically said they are interested in upgrading to newer facilities. 4
That creates risk for older industrial stock.
It also creates an opening.
Some buildings will lose tenants because their fundamental constraints are simply too difficult to overcome.
Others are sitting in excellent locations with a handful of solvable problems standing between the building they are today and a much more competitive asset.
The difficult part is knowing which one you own.
That decision should come before the renovation drawings.
It may even need to come before the lease or the acquisition.
Because the most useful question an architect can answer about an older warehouse is not:
What should we design here?
It is:
What is this building actually capable of becoming?
Sources
Market data checked September 21, 2026. Figures describe the periods identified in each report.
- AIA — ABI July 2026: Architecture firm billings remain weak
- JLL — U.S. Industrial Market Dynamics, Q2 2026
- Newmark — Northern and Central New Jersey Industrial Market, 2Q26
- CBRE — 2026 U.S. Industrial & Logistics Occupier Survey
- Cushman & Wakefield — Port of New York and New Jersey H1 2026 Overview
- AIA — Architecture Billings Index release calendar