
Documents to Request Before Leasing an Industrial Space
A listing describes the opportunity. The property record reveals the obligations, assumptions, and unanswered questions that can change a lease.
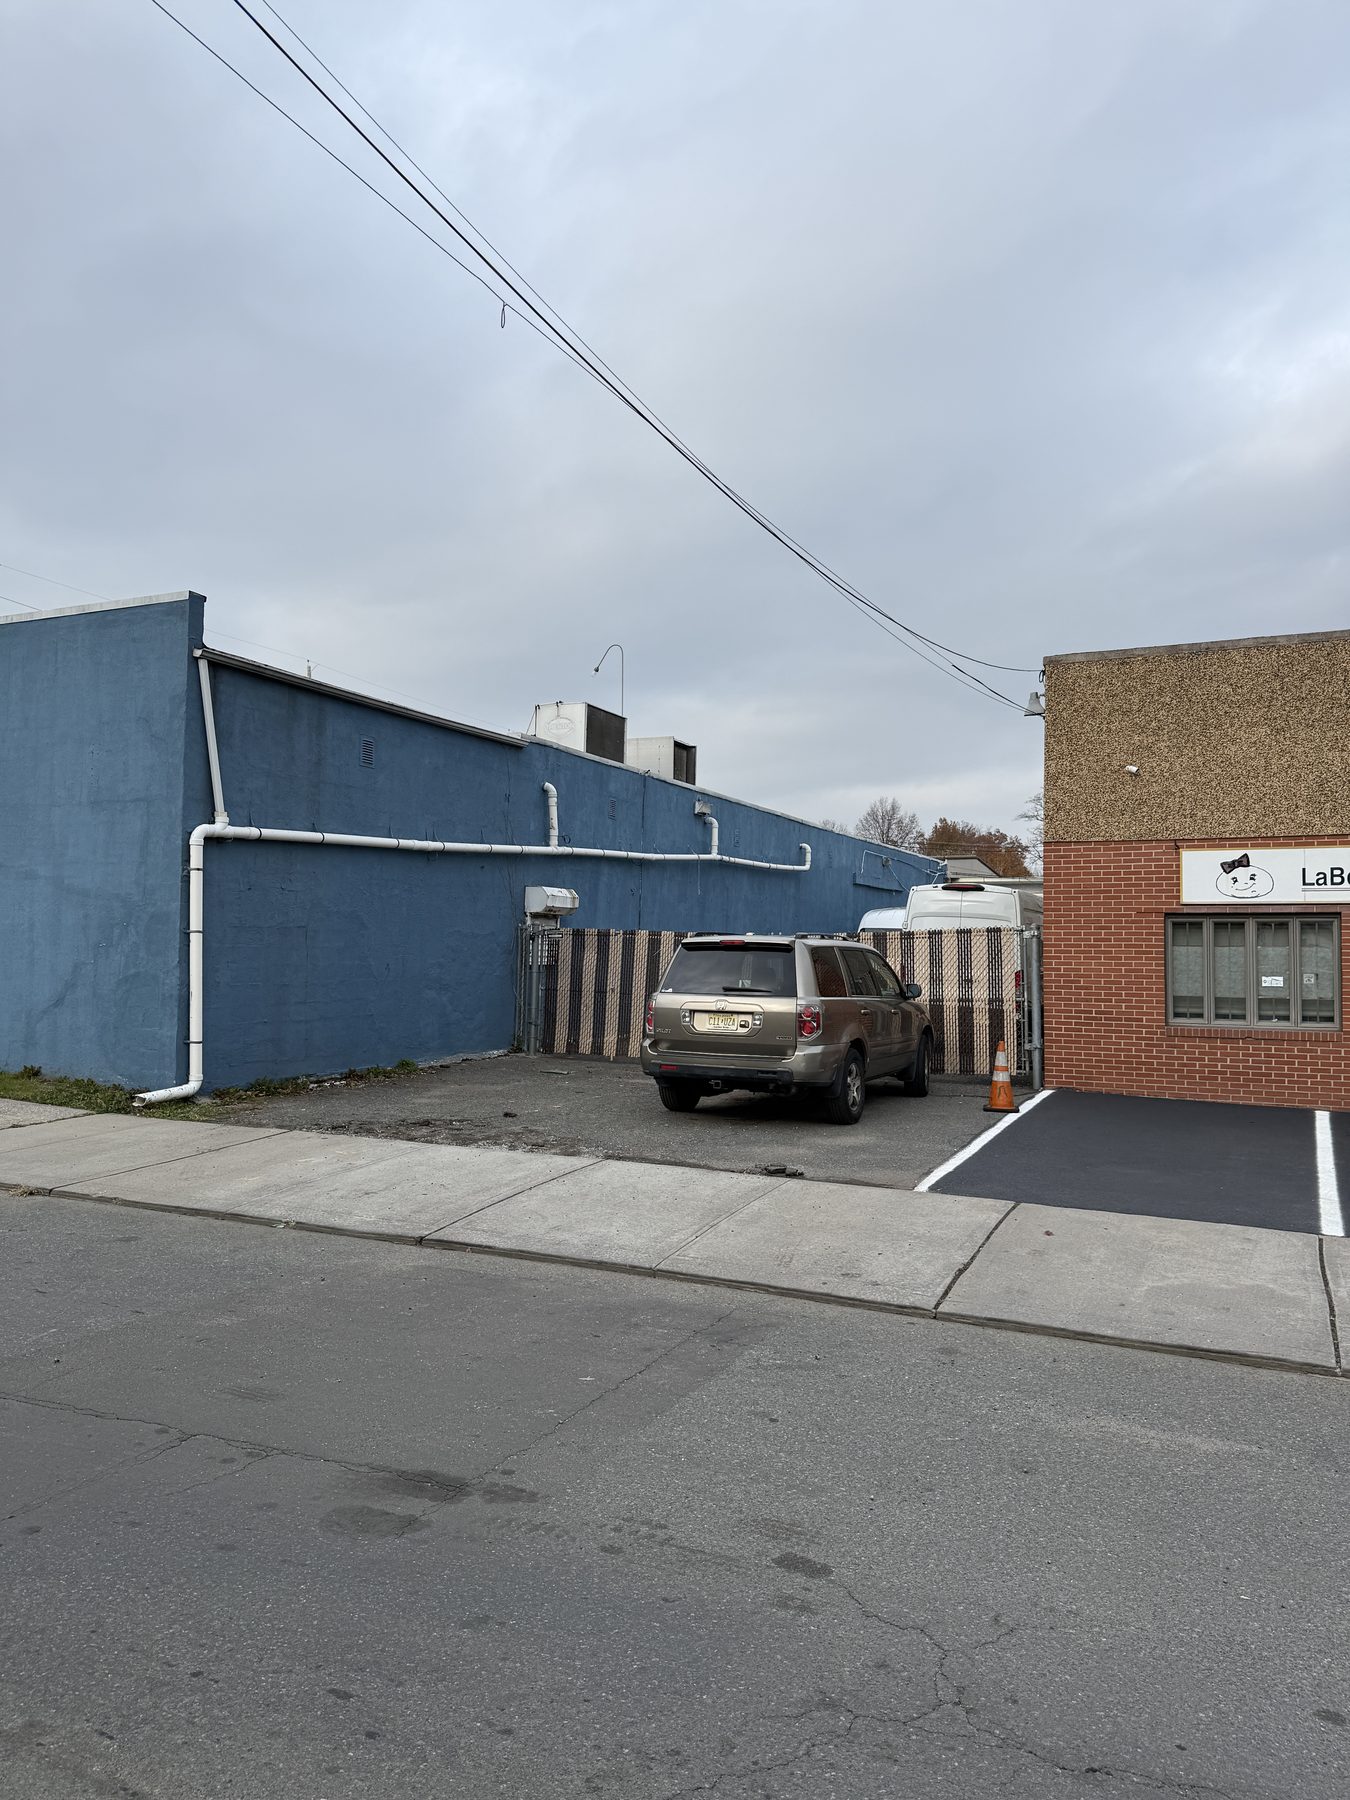
The fastest way to make an industrial lease expensive is to let the project begin with a floor plan and a promise. Before design, ask for the documents that describe what the property is, what has been approved, what is still open, and which responsibilities the deal assigns to each party.
Begin with the agreement—not the brochure
Request the current letter of intent, draft lease, exhibits, landlord criteria, and work letter. The architect is not reviewing the legal bargain—that belongs with counsel—but the design team needs to see the physical assumptions inside it. Who repairs the roof? Who provides utility capacity? Which improvements must be removed at the end of the term? When does rent begin relative to approvals and construction?
Pay particular attention to dates and contingencies. A target opening, a possession date, a permit period, and a lease commencement date are not interchangeable. If architectural, zoning, code, environmental, or engineering review can affect the decision, the agreement should leave enough time for that work and legal counsel should address the corresponding protections.
Ask for the survey, title material, and approved site plan
A current boundary and topographic survey helps establish what is actually on the parcel: buildings, pavement, grades, utilities, parking, loading, encroachments, and other visible site features. Title material and recorded easements may describe rights or restrictions that cannot be read from a site visit.
Compare those documents with the plan being marketed. A truck route that crosses another parcel, parking shown beyond the lease area, or equipment occupying a required yard can turn a minor-looking discrepancy into a design or legal problem. Note the date and purpose of every survey; an old survey is evidence of a past condition, not proof of the present one.
Find the record of lawful use
Request the certificate of occupancy or continued occupancy, zoning resolutions, variance approvals, approved site plans, and any conditions attached to prior approvals. The way a building is being used today may not match the use recorded by the municipality, and a broad phrase such as ‘warehouse space’ may conceal meaningful differences in storage, fabrication, assembly, vehicle work, outdoor activity, or public access.
Describe the proposed operation precisely enough for the architect, attorney, and municipality to evaluate it. Include staffing, shifts, visitors, materials, equipment, deliveries, vehicles, storage height, outdoor work, and accessory uses. Zoning review becomes unreliable when the operational description is only a label.
Request permit history, inspections, and open violations
Ask for permits and closeout records for additions, mezzanines, offices, sprinklers, electrical work, mechanical systems, signs, tanks, and other substantial alterations. Also request information about open permits, violations, and outstanding inspections. A finished-looking space can still contain work that was never approved or closed.
The purpose is not to assign blame from a document list. It is to understand which existing conditions the next project can rely on, which require field verification, and which may need to be resolved before or alongside new work. The lease should state who owns that responsibility; legal counsel should make the obligation enforceable.
Treat existing drawings as leads, not facts
Request architectural, structural, mechanical, electrical, plumbing, fire-protection, and civil drawings, along with any later sketches or tenant packages. Look for dates, revision histories, professional seals, permit stamps, and whether the set is marked record, as-built, bid, or construction. Those labels describe an intended purpose, not a guarantee that every visible condition matches.
Field observations still matter. Walls move. Openings are infilled. Equipment is replaced. Roof penetrations multiply. A useful review keeps a discrepancy list: what the available drawing shows, what was observed, why the difference matters, and who is responsible for verifying it.
Gather condition and system records
Request roof reports and warranties, property-condition reports, structural studies, sprinkler and fire-alarm inspection records, equipment schedules, maintenance logs, and recent utility information. For a use with meaningful electrical, gas, water, sewer, ventilation, refrigeration, or process needs, ask for available service sizes and documented capacity—not only an assurance that service exists.
Capacity, condition, and code suitability are different questions. A rooftop unit may run but be poorly suited to a new occupancy. A large electrical service may already be committed. A sprinkler system may exist but require evaluation for a different commodity or storage arrangement. Qualified consultants and service providers should verify the systems that can alter scope, cost, or schedule.
Do not postpone environmental history
Request available environmental reports, prior-use information, tank records, remediation documents, and relevant hazardous-material surveys. Industrial properties can carry conditions that are invisible during a walkthrough. Even ordinary renovation work can encounter materials that affect investigation, handling, sequence, and cost.
Environmental due diligence is specialized work. The architect can help identify where it intersects with the proposed project, but the appropriate environmental consultant and legal counsel should define and evaluate the investigation.
End with a written list of contradictions
The documents will not arrive as one clean, coordinated record. A survey may disagree with the approved site plan. A lease exhibit may show more area than the measured building. The certificate may name a different use. A landlord promise may not appear in the work letter. Those contradictions are not administrative clutter; they are the actual due-diligence agenda.
Make a short table with four columns: source, stated condition, conflicting evidence, and action required before commitment. That table is often more valuable than an early rendering because it tells the owner, broker, attorney, architect, and consultants exactly what must be resolved next.
This guide is a framework for organizing questions, not a zoning, code, legal, environmental, engineering, cost, or property-condition determination. The appropriate professionals should review the property, proposed use, and transaction before a commitment is made.